

1539 Firethorn Street, Bolingbrook, Illinois 60490
Subdivision > Augusta Village
Sorry, we are updating photos, please update this page in 15 minutes
$275,000
|
Sold
|
|
| Status: | Closed |
| Sqft: | 3,000 |
| Cost/Sqft: | $100 |
| Beds: | 4 |
| Baths: | 3 |
| Year Built: | 2003 |
| Property Taxes: | $10,499 |
| Days On Market: | 4581 |
| Lot Size: | 0,00 |
Description
New Paint Colors. 3k square feet newer construction home available for immediate occupancy. 4 plus bedrooms 2.1 baths. High ceilings, hardwood floors on main level, 2 story cat walk , and huge basement just waiting to be finished. Spacious master bedroom suite. Open and flexible floor plan with lots of natural light. First floor library could be 5th bedroom. First floor laundry and mudroom. Ample closets and storage
Property Specifics
| Single Family | |
| — | |
| Traditional | |
| 2003 | |
| Full | |
| Vinyl Siding | |
| Asphalt | |
| BIRMINGHAM | |
| No | |
| — |
| Will | |
| Augusta Village | |
| 285 / Annual | |
| Other | |
| Public | |
| Public Sewer, Sewer-Storm | |
| Central Air | |
| Natural Gas, Forced Air | |
| 08586877 | |
| 1202073130270000 |
Property History
| DATE: | EVENT: | PRICE: | SOURCE: |
|---|---|---|---|
| 30 Oct, 2014 | Sold | $275,000 | MRED MLS |
| 24 Sep, 2014 | Under contract | $299,000 | MRED MLS |
| — | Last price change | $310,000 | MRED MLS |
| 16 Apr, 2014 | Listed for sale | $335,000 | MRED MLS |
| 29 Jul, 2020 | Sold | $260,000 | MRED MLS |
| 22 Nov, 2019 | Under contract | $235,000 | MRED MLS |
| 18 Nov, 2019 | Listed for sale | $235,000 | MRED MLS |
Sorry, we are updating photos, please update this page in 15 minutes
Room Specifics
All Bedroom Info:
Total Bedrooms: 4
Bedrooms Above Ground: 4
Bedrooms Below Ground: 0
Total Bedrooms: 4
Bedrooms Above Ground: 4
Bedrooms Below Ground: 0
Second Bedroom Info:
Dimensions: —
Location: —Dimensions: —
Floor Type: Carpet
Third Bedroom Info:
Dimensions: —
Location: —Dimensions: —
Floor Type: Carpet
Fourth Bedroom Info:
Dimensions: —
Location: —Dimensions: —
Floor Type: Carpet
Bathroom Info:
Full Bathrooms: 3
Partial Bathrooms: 1Full Bathrooms: 3
Bathroom Amenities: Whirlpool, Separate Shower, Double Sink
Bathroom in Basement: 0
Dining Room Info:
Dimensions: —
Location: —Dimensions: —
Floor Type: Carpet
Kitchen Info:
Dimensions: —
Location: —Dimensions: —
Floor Type: Hardwood
Features: Eating Area-Breakfast Bar, Eating Area-Table Space, Island, Pantry-Butler, Pantry-Walk-in
Living Room Info:
Dimensions: —
Location: —Dimensions: —
Floor Type: Carpet
Family Room Info:
Dimensions: —
Location: —Dimensions: —
Floor Type: Carpet
Additional Rooms Info:
Rooms: Breakfast Room, Library
Basement: FullRooms: Breakfast Room, Library
Other Specifics
| 2 | |
| Concrete Perimeter | |
| Garage | |
| — | |
| — | |
| — | |
| Deck, Storms/Screens | |
| — | |
| 83 X 171 X 76 X 138 | |
| Unfinished | |
| Full | |
| Vaulted/Cathedral Ceilings, Bar-Dry, Hardwood Floors, First Floor Laundry | |
| Range, Microwave, Dishwasher, Disposal | |
| Not in DB | |
| Sidewalks, Street Lights, Street Paved | |
| — | |
| — |
Tax History
| Year | Property Taxes |
|---|---|
| 2014 | $10,499 |
| 2020 | $12,985 |
Contact Agent
Nearby Similar Homes
196 Sunshine Drive, Bolingbrook, Illinois 60490
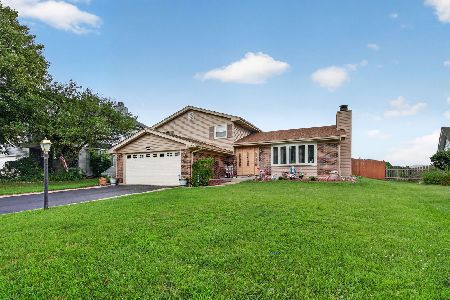
For Sale
$399,900
3 beds / 1.1 baths / 1,678 ft2
Single Family / Built: 1980
85
131 Tecumseh Drive, Bolingbrook, Illinois 60490
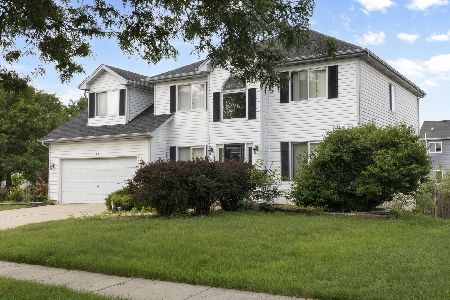
For Sale
$445,999
4 beds / 2.1 baths / 2,500 ft2
Single Family / Built: 1997
39
6 Forsythia Court, Bolingbrook, Illinois 60490
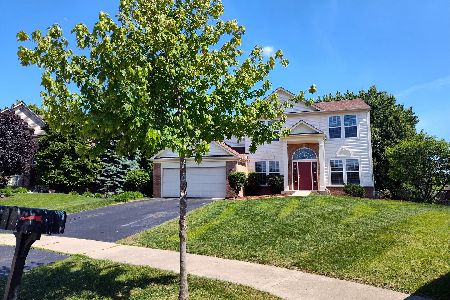
For Sale
$490,000
4 beds / 2.1 baths / 2,470 ft2
Single Family / Built: 2003
85
5 Beaver Creek Court, Bolingbrook, Illinois 60490
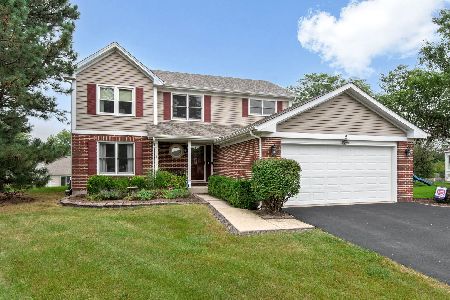
For Sale
$489,900
4 beds / 2.1 baths / 2,225 ft2
Single Family / Built: 1992
43
Nearby Sold Comparables
1539 Firethorn Street, Bolingbrook, Illinois 60490

Sold
$235,000
4 beds / 2.1 baths / 3,000 ft2
Single Family / Built: 2003
2539
Bolingbrook, Illinois 60490
Sold
$394,900
4 beds / 3.1 baths / 3,112 ft2
Single Family / Built: 2003
4639
1 Ahman Court, Bolingbrook, Illinois 60490

Sold
$599,900
4 beds / 3.1 baths / 3,112 ft2
Single Family / Built: 2003
1604
1535 Firethorn Street, Bolingbrook, Illinois 60490
Sold
$349,900
4 beds / 2.1 baths / 3,036 ft2
Single Family / Built: 2003
4894
287 Sunshine Drive, Bolingbrook, Illinois 60490
Sold
$324,900
4 beds / 2.1 baths / 2,971 ft2
Single Family / Built: 1990
6763
283 Heritage Court, Bolingbrook, Illinois 60490
Sold
$218,000
4 beds / 2.1 baths / 2,277 ft2
Single Family / Built: 1990
5716
Contact Agent
Listing Provided By
RE/MAX In The Village Realtors
