

2870 Edgewater Drive, Elgin, Illinois 60124
Subdivision > Edgewater By Del Webb
Sorry, we are updating photos, please update this page in 15 minutes
$225,500
|
Sold
|
|
| Status: | Closed |
| Sqft: | 1,674 |
| Cost/Sqft: | $143 |
| Beds: | 2 |
| Baths: | 2 |
| Year Built: | 2008 |
| Property Taxes: | $5,185 |
| Days On Market: | 5300 |
| Lot Size: | 0,14 |
Description
Gorgeous floor plan with many upgrades. 2 beds plus den with French doors. 42" maple cabs. Hardwood kitchen floor & entry. Stainless appls included. Wainscoting & crown molding. Custom blinds. 4 ft garage extension with floored attic with plenty of storage space. Double patio backing to beltway. Well-loved home ready for the pickiest buyers!
Property Specifics
| Single Family | |
| — | |
| Contemporary | |
| 2008 | |
| None | |
| Other | |
| — | |
| WINTHROP | |
| No | |
| 0.14 |
| Kane | |
| Edgewater By Del Webb | |
| 179 / Monthly | |
| Clubhouse, Exercise Facilities, Pool, Lawn Care, Scavenger, Snow Removal | |
| Public | |
| Public Sewer | |
| Central Air | |
| Natural Gas, Forced Air | |
| 08068574 | |
| 0629177005 |
Property History
| DATE: | EVENT: | PRICE: | SOURCE: |
|---|---|---|---|
| 27 May, 2008 | Sold | $275,665 | MRED MLS |
| 28 Mar, 2008 | Under contract | $279,265 | MRED MLS |
| — | Last price change | $277,733 | MRED MLS |
| 1 Nov, 2007 | Listed for sale | $260,965 | MRED MLS |
| 6 May, 2009 | Sold | $234,900 | MRED MLS |
| 20 Mar, 2009 | Under contract | $239,900 | MRED MLS |
| 18 Mar, 2009 | Listed for sale | $239,900 | MRED MLS |
| 16 Jul, 2012 | Sold | $225,500 | MRED MLS |
| 1 Jun, 2012 | Under contract | $239,900 | MRED MLS |
| 16 May, 2012 | Listed for sale | $239,900 | MRED MLS |
| 18 Aug, 2016 | Sold | $252,000 | MRED MLS |
| 12 Jul, 2016 | Under contract | $257,900 | MRED MLS |
| — | Last price change | $259,900 | MRED MLS |
| 9 Mar, 2016 | Listed for sale | $264,900 | MRED MLS |
Sorry, we are updating photos, please update this page in 15 minutes
Room Specifics
All Bedroom Info:
Total Bedrooms: 2
Bedrooms Above Ground: 2
Bedrooms Below Ground: 0
Total Bedrooms: 2
Bedrooms Above Ground: 2
Bedrooms Below Ground: 0
Second Bedroom Info:
Dimensions: —
Location: —Dimensions: —
Floor Type: Carpet
Bathroom Info:
Full Bathrooms: 2
Partial Bathrooms: 0Full Bathrooms: 2
Bathroom Amenities: Separate Shower, Double Sink
Bathroom in Basement: 0
Kitchen Info:
Dimensions: —
Location: —Dimensions: —
Floor Type: Hardwood
Features: Eating Area-Table Space, Pantry-Closet
Living Room Info:
Dimensions: —
Location: —Dimensions: —
Floor Type: Carpet
Additional Rooms Info:
Rooms: Den, Breakfast Room
Basement: NoneRooms: Den, Breakfast Room
Other Specifics
| 2 | |
| — | |
| Garage | |
| — | |
| — | |
| — | |
| Patio | |
| — | |
| 5923SF | |
| — | |
| Full | |
| Hardwood Floors, First Floor Bedroom, First Floor Laundry, First Floor Full Bath | |
| Range, Microwave, Dishwasher, Refrigerator, Washer, Dryer, Disposal, Stainless Steel Appliance(s) | |
| Not in DB | |
| Clubhouse, Pool, Tennis Courts, Street Lights, Street Paved | |
| — | |
| — |
Tax History
| Year | Property Taxes |
|---|---|
| 2012 | $5,185 |
Contact Agent
Nearby Similar Homes
840 Voyage Way, Elgin, Illinois 60124
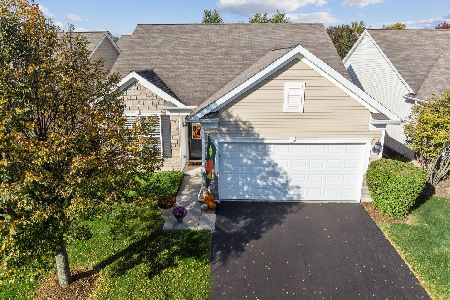
For Sale
$402,000
2 beds / 2.0 baths / 1,346 ft2
Single Family / Built: 2013
40
2771 Beacon Point Circle, Elgin, Illinois 60124
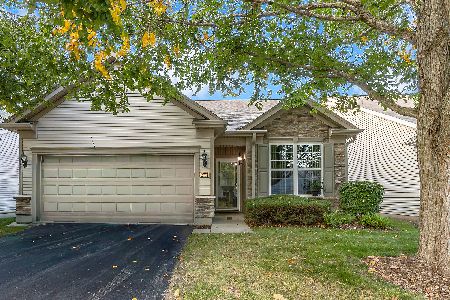
For Sale
$369,900
2 beds / 2.0 baths / 1,225 ft2
Single Family / Built: 2007
36
2836 Cascade Falls Circle, Elgin, Illinois 60124
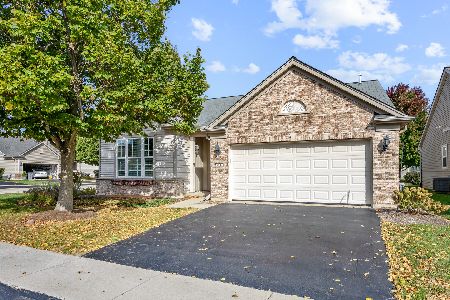
For Sale
$450,000
2 beds / 2.0 baths / 1,933 ft2
Single Family / Built: 2006
23
842 Butterfly Field Drive, Elgin, Illinois 60124
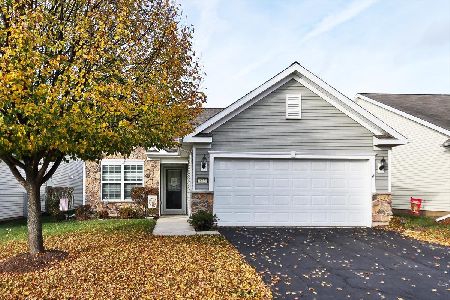
For Sale
$400,000
2 beds / 2.0 baths / 1,525 ft2
Single Family / Built: 2013
6
2484 Vista Trail, Elgin, Illinois 60124
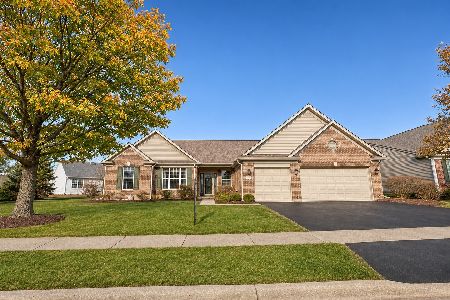
For Sale
$617,900
2 beds / 2.1 baths / 2,833 ft2
Single Family / Built: 2006
3
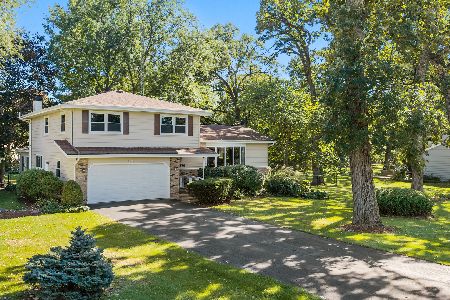
Nearby Sold Comparables
2870 Edgewater Drive, Elgin, Illinois 60124

Sold
$257,900
2 beds / 2.0 baths / 1,674 ft2
Single Family / Built: 2007
3906
2870 Edgewater Drive, Elgin, Illinois 60124
Sold
$279,265
2 beds / 2.0 baths / 1,652 ft2
Single Family / Built: 2008
6958
2870 Edgewater Drive, Elgin, Illinois 60124
Sold
$239,900
2 beds / 2.0 baths / 1,652 ft2
Single Family / Built: 2007
6455
2868 Edgewater Drive, Elgin, Illinois 60124

Sold
$269,900
2 beds / 2.0 baths / 1,425 ft2
Single Family / Built: 2009
1856
2866 Edgewater Drive, Elgin, Illinois 60124
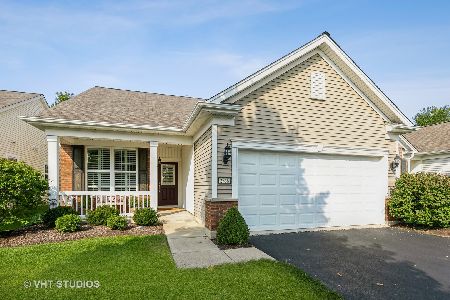
Sold
$319,900
2 beds / 2.0 baths / 1,425 ft2
Single Family / Built: 2009
1526
2874 Edgewater Drive, Elgin, Illinois 60124
Sold
$191,790
2 beds / 2.0 baths / 1,197 ft2
Single Family / Built: —
6951
Contact Agent
Listing Provided By
Baird & Warner
