

2871 Augusta Drive, Wadsworth, Illinois 60083
Subdivision > Cambridge At Midlane
Sorry, we are updating photos, please update this page in 15 minutes
$138,000
|
Sold
|
|
| Status: | Closed |
| Sqft: | 1,414 |
| Cost/Sqft: | $102 |
| Beds: | 2 |
| Baths: | 3 |
| Year Built: | 1999 |
| Property Taxes: | $5,224 |
| Days On Market: | 4378 |
| Lot Size: | 0,00 |
Description
Stunning 2 bedroom, 2.5 bath end-unit townhome with golf course views. Private deck with an excellent view of the fairway. Beautiful fireplace and bay windows in living room. Generous master bedroom with vaulted ceilings. Remodeled master bathroom with oversized whirlpool tub. Kitchen has hardwood floors. 2nd-floor enclosed loft could be 3rd bedroom or great for nursery/office. Finished downstairs den/English base
Property Specifics
| Condos/Townhomes | |
| 3 | |
| — | |
| 1999 | |
| Partial | |
| Aluminum Siding | |
| Asphalt | |
| DARTON | |
| No | |
| — |
| Lake | |
| Cambridge At Midlane | |
| 187 / Monthly | |
| Exterior Maintenance, Lawn Care, Snow Removal | |
| Lake Michigan | |
| Public Sewer | |
| Central Air | |
| Natural Gas, Forced Air | |
| 08767991 | |
| 07023020930000 |
Nearby Schools
| NAME: | DISTRICT: | DISTANCE: | |
|---|---|---|---|
|
Grade School
Spaulding School |
56 | — | |
|
Middle School
Viking Middle School |
56 | Not in DB | |
|
High School
Warren Township High School |
121 | Not in DB | |
Property History
| DATE: | EVENT: | PRICE: | SOURCE: |
|---|---|---|---|
| 2 Apr, 2015 | Sold | $138,000 | MRED MLS |
| 4 Mar, 2015 | Under contract | $144,900 | MRED MLS |
| — | Last price change | $147,500 | MRED MLS |
| 3 Nov, 2014 | Listed for sale | $147,500 | MRED MLS |
| 11 May, 2020 | Sold | $163,000 | MRED MLS |
| 23 Apr, 2020 | Under contract | $162,900 | MRED MLS |
| 20 Apr, 2020 | Listed for sale | $162,900 | MRED MLS |
| 20 Sep, 2024 | Sold | $268,000 | MRED MLS |
| 21 Aug, 2024 | Under contract | $279,000 | MRED MLS |
| 9 Aug, 2024 | Listed for sale | $279,000 | MRED MLS |
Sorry, we are updating photos, please update this page in 15 minutes
Room Specifics
All Bedroom Info:
Total Bedrooms: 2
Bedrooms Above Ground: 2
Bedrooms Below Ground: 0
Total Bedrooms: 2
Bedrooms Above Ground: 2
Bedrooms Below Ground: 0
Second Bedroom Info:
Dimensions: —
Location: —Dimensions: —
Floor Type: Carpet
Bathroom Info:
Full Bathrooms: 3
Partial Bathrooms: 1Full Bathrooms: 3
Bathroom Amenities: Whirlpool
Bathroom in Basement: 0
Dining Room Info:
Dimensions: —
Location: —Dimensions: —
Floor Type: Carpet
Kitchen Info:
Dimensions: —
Location: —Dimensions: —
Floor Type: Hardwood
Features: Eating Area-Table Space
Laundry Room Info:
Dimensions: —
Location: —Dimensions: —
Floor Type: Carpet
Living Room Info:
Dimensions: —
Location: —Dimensions: —
Floor Type: Carpet
Family Room Info:
Dimensions: —
Location: —Dimensions: —
Floor Type: Carpet
Additional Rooms Info:
Rooms: Den
Basement: PartialRooms: Den
Other Specifics
| 2 | |
| Concrete Perimeter | |
| Garage | |
| — | |
| — | |
| — | |
| Balcony, End Unit | |
| Golf Course Lot | |
| COMMON | |
| — | |
| Full | |
| Second Floor Laundry | |
| Range, Dishwasher, Refrigerator, Washer, Dryer | |
| Not in DB | |
| — | |
| — | |
| Gas Starter |
Tax History
| Year | Property Taxes |
|---|---|
| 2015 | $5,224 |
| 2020 | $6,133 |
Contact Agent
Nearby Similar Homes
2671 Augusta Drive, Wadsworth, Illinois 60083
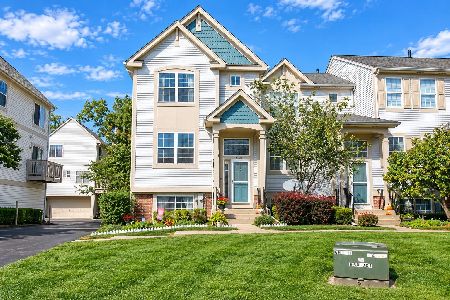
For Sale
$250,000
3 beds / 2.1 baths / 1,412 ft2
Condos/Townhomes / Built: 1996
13
2595 Augusta Drive, Wadsworth, Illinois 60083
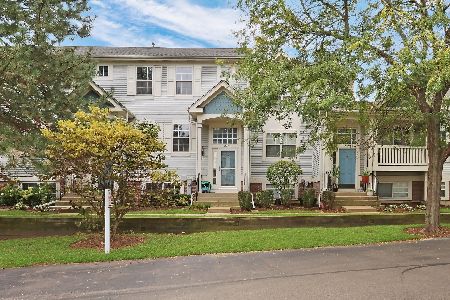
For Sale
$229,900
2 beds / 1.1 baths / 1,431 ft2
Condos/Townhomes / Built: 1995
31
Nearby Sold Comparables
2871 Augusta Drive, Wadsworth, Illinois 60083

Sold
$162,900
3 beds / 2.1 baths / 1,965 ft2
Condos/Townhomes / Built: 1999
2383
2871 Augusta Drive, Wadsworth, Illinois 60083

Sold
$279,000
3 beds / 2.1 baths / 1,965 ft2
Condos/Townhomes / Built: 1999
811
2871 Augusta Drive, Wadsworth, Illinois 60083

Sold
$199,800
2 beds / 2.1 baths / 0 ft2
Condos/Townhomes / Built: 1999
7171
2869 Augusta Drive, Wadsworth, Illinois 60083
Sold
$82,000
2 beds / 1.1 baths / 1,428 ft2
Condos/Townhomes / Built: 1999
5174
2869 Augusta Drive, Wadsworth, Illinois 60083

Sold
$195,000
2 beds / 1.1 baths / 1,428 ft2
Condos/Townhomes / Built: 1999
1350
2869 Augusta Drive, Wadsworth, Illinois 60083
Sold
$129,900
2 beds / 1.1 baths / 1,428 ft2
Condos/Townhomes / Built: 1999
2889
Contact Agent
Listing Provided By
Berkshire Hathaway HomeServices KoenigRubloff
