

2874 Aster Lane, Darien, Illinois 60561
Subdivision > Water Tower Courts
Sorry, we are updating photos, please update this page in 15 minutes
$285,000
|
Sold
|
|
| Status: | Closed |
| Sqft: | 2,100 |
| Cost/Sqft: | $140 |
| Beds: | 3 |
| Baths: | 2 |
| Year Built: | 1990 |
| Property Taxes: | $6,559 |
| Days On Market: | 4427 |
| Lot Size: | 0,00 |
Description
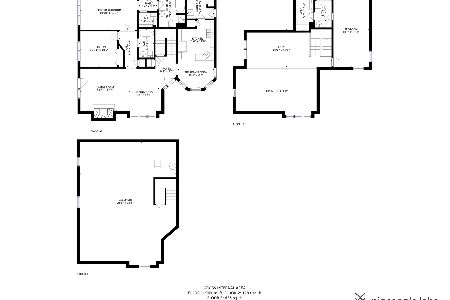
Exceptional Townhome Living in Darien. Natural light abounds in this recently updated 4BD, 2BA, End Unit w/ 1st Flr Mstr. Main level features 2nd bdrm, tiled foyer & open flrpln showcasing cathedral ceiling in lvrm & dnrm w/ hdwd flrs. Lvrm w/ FP has frnch drs to brand new patio. Remodeled ktchn w/ eat-in brkfst. 2nd flr has huge loft & 3rd bdrm. Finished bsmnt w/ rec rm, office, & 4th bdrm. Convenienty located!!!
Property Specifics
| Condos/Townhomes | |
| 2 | |
| — | |
| 1990 | |
| Full | |
| Aluminum Siding, Brick | |
| Asphalt | |
| AVALON | |
| No | |
| — |
| Du Page | |
| Water Tower Courts | |
| 210 / Monthly | |
| Insurance, Exterior Maintenance, Lawn Care, Snow Removal | |
| Lake Michigan | |
| Public Sewer, Sewer-Storm | |
| Central Air | |
| Natural Gas, Forced Air | |
| 08738473 | |
| 0931410037 |
Nearby Schools
| NAME: | DISTRICT: | DISTANCE: | |
|---|---|---|---|
|
Grade School
Elizabeth Ide Elementary School |
66 | — | |
|
Middle School
Lakeview Junior High School |
66 | Not in DB | |
|
High School
South High School |
99 | Not in DB | |
|
Alternate Elementary School
Prairieview Elementary School |
— | Not in DB | |
Property History
| DATE: | EVENT: | PRICE: | SOURCE: |
|---|---|---|---|
| 4 Dec, 2014 | Sold | $285,000 | MRED MLS |
| 17 Oct, 2014 | Under contract | $293,500 | MRED MLS |
| 26 Sep, 2014 | Listed for sale | $293,500 | MRED MLS |
| 21 Jun, 2023 | Sold | $410,000 | MRED MLS |
| 22 May, 2023 | Under contract | $399,900 | MRED MLS |
| 18 May, 2023 | Listed for sale | $399,900 | MRED MLS |
Sorry, we are updating photos, please update this page in 15 minutes
Room Specifics
All Bedroom Info:
Total Bedrooms: 4
Bedrooms Above Ground: 3
Bedrooms Below Ground: 1
Total Bedrooms: 4
Bedrooms Above Ground: 3
Bedrooms Below Ground: 1
Second Bedroom Info:
Dimensions: —
Location: —Dimensions: —
Floor Type: Carpet
Third Bedroom Info:
Dimensions: —
Location: —Dimensions: —
Floor Type: Carpet
Fourth Bedroom Info:
Dimensions: —
Location: —Dimensions: —
Floor Type: Carpet
Bathroom Info:
Full Bathrooms: 2
Partial Bathrooms: 0Full Bathrooms: 2
Bathroom Amenities: Whirlpool, Separate Shower, Double Sink
Bathroom in Basement: 0
Dining Room Info:
Dimensions: —
Location: —Dimensions: —
Floor Type: Hardwood
Kitchen Info:
Dimensions: —
Location: —Dimensions: —
Floor Type: Hardwood
Features: Eating Area-Table Space, Pantry-Closet
Laundry Room Info:
Dimensions: —
Location: —Dimensions: —
Floor Type: Vinyl
Living Room Info:
Dimensions: —
Location: —Dimensions: —
Floor Type: Hardwood
Family Room Info:
Dimensions: —
Location: —Dimensions: —
Floor Type: Carpet
Additional Rooms Info:
Rooms: Foyer, Loft, Office, Study, Walk In Closet
Basement: FullRooms: Foyer, Loft, Office, Study, Walk In Closet
Other Specifics
| 2 | |
| Concrete Perimeter | |
| Garage | |
| — | |
| — | |
| — | |
| Patio, Storms/Screens, End Unit | |
| Common Grounds, Irregular Lot, Landscaped | |
| 32X156X126X129 | |
| — | |
| Full | |
| Vaulted/Cathedral Ceilings, Skylight(s), Hardwood Floors, First Floor Bedroom, First Floor Laundry, First Floor Full Bath | |
| Range, Microwave, Dishwasher, Refrigerator, Washer, Dryer, Disposal | |
| Not in DB | |
| — | |
| — | |
| Wood Burning, Gas Starter, Includes Accessories |
Tax History
| Year | Property Taxes |
|---|---|
| 2014 | $6,559 |
| 2023 | $5,704 |
Contact Agent
Nearby Similar Homes
Nearby Sold Comparables
2874 Aster Lane, Darien, Illinois 60561

Sold
$399,900
3 beds / 2.0 baths / 1,960 ft2
Condos/Townhomes / Built: 1990
1271
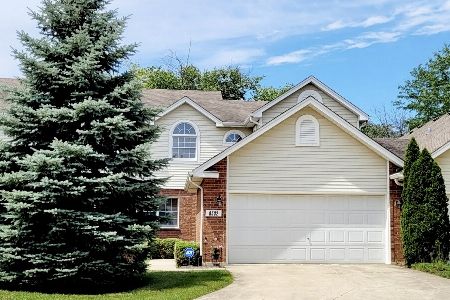
2851 Aster Lane, Darien, Illinois 60561
Sold
$319,900
3 beds / 3.0 baths / 1,960 ft2
Condos/Townhomes / Built: 1989
1911
8532 Pearson Drive, Darien, Illinois 60561

Sold
$254,000
2 beds / 2.1 baths / 1,600 ft2
Condos/Townhomes / Built: 1990
4057
8532 Pearson Drive, Darien, Illinois 60561
Sold
$349,000
2 beds / 2.1 baths / 1,600 ft2
Condos/Townhomes / Built: 1990
1557
8538 Pearson Drive, Darien, Illinois 60561
Sold
$239,000
3 beds / 2.1 baths / 0 ft2
Condos/Townhomes / Built: 1992
5456
8538 Pearson Drive, Darien, Illinois 60561
Sold
$263,500
3 beds / 2.1 baths / 1,800 ft2
Condos/Townhomes / Built: 1992
4181
Contact Agent
Listing Provided By
Coldwell Banker Residential
