

2876 Weld Road, Elgin, Illinois 60124
Subdivision > Randall Ridge
Sorry, we are updating photos, please update this page in 15 minutes
$275,500
|
Sold
|
|
| Status: | Closed |
| Sqft: | 2,234 |
| Cost/Sqft: | $125 |
| Beds: | 4 |
| Baths: | 3 |
| Year Built: | 1996 |
| Property Taxes: | $7,340 |
| Days On Market: | 4986 |
| Lot Size: | 0,00 |
Description
DROP DEAD GORGS! BRK FRNT! 2-STY FYR W/FLARED STAIRCASE! COZY FR W/STONE FP & BAY NOOK! LRG EAT-N KTCHN W/EXT OAK CABS, SILESTONE C-TOPS, SS APPLS, PENDANT LITES & SLDR 2 DECK, POOL & FNCD YARD! LR W/FRNCH DRS, CRWN & HDWD CHERRY INLAY FLR! SPAC MBDRM W/WIC & REDONE BTH W/CSTM TILE, GRANITE & NEW VANITIES! HALL BTH REMODELED! AWSM BSMNT W/WET BAR, REC RM W/REC LITES & NWR CRPT! ROOF & SIDING '10! SHOWS BTFULLY!
Property Specifics
| Single Family | |
| — | |
| — | |
| 1996 | |
| Full | |
| Vinyl Siding, Brick | |
| Asphalt | |
| — | |
| No | |
| 0 |
| Kane | |
| Randall Ridge | |
| 0 / Not Applicable | |
| None | |
| Public | |
| Public Sewer | |
| Central Air | |
| Natural Gas, Forced Air | |
| 08281527 | |
| 0617181003 |
Property History
| DATE: | EVENT: | PRICE: | SOURCE: |
|---|---|---|---|
| 29 May, 2013 | Sold | $275,500 | MRED MLS |
| 25 Mar, 2013 | Under contract | $279,500 | MRED MLS |
| 1 Mar, 2013 | Listed for sale | $279,500 | MRED MLS |
Sorry, we are updating photos, please update this page in 15 minutes
Room Specifics
All Bedroom Info:
Total Bedrooms: 4
Bedrooms Above Ground: 4
Bedrooms Below Ground: 0
Total Bedrooms: 4
Bedrooms Above Ground: 4
Bedrooms Below Ground: 0
Second Bedroom Info:
Dimensions: —
Location: —Dimensions: —
Floor Type: Carpet
Third Bedroom Info:
Dimensions: —
Location: —Dimensions: —
Floor Type: Carpet
Fourth Bedroom Info:
Dimensions: —
Location: —Dimensions: —
Floor Type: Carpet
Bathroom Info:
Full Bathrooms: 3
Partial Bathrooms: 1Full Bathrooms: 3
Bathroom Amenities: Separate Shower, Double Sink
Bathroom in Basement: 0
Dining Room Info:
Dimensions: —
Location: —Dimensions: —
Floor Type: Hardwood
Kitchen Info:
Dimensions: —
Location: —Dimensions: —
Floor Type: Hardwood
Features: Eating Area-Table Space, Island
Laundry Room Info:
Dimensions: —
Location: —Dimensions: —
Floor Type: Hardwood
Living Room Info:
Dimensions: —
Location: —Dimensions: —
Floor Type: Hardwood
Family Room Info:
Dimensions: —
Location: —Dimensions: —
Floor Type: Carpet
Additional Rooms Info:
Rooms: Recreation Room, Breakfast Room
Basement: FullRooms: Recreation Room, Breakfast Room
Other Specifics
| 2 | |
| Concrete Perimeter | |
| Garage | |
| — | |
| — | |
| — | |
| Deck, Above Ground Pool | |
| Fenced Yard | |
| 79X134X74X134 | |
| — | |
| Full | |
| Hardwood Floors, First Floor Laundry | |
| Range, Microwave, Dishwasher, Refrigerator, Washer, Dryer, Disposal, Stainless Steel Appliance(s) | |
| Not in DB | |
| — | |
| — | |
| Wood Burning, Gas Starter |
Tax History
| Year | Property Taxes |
|---|---|
| 2013 | $7,340 |
Contact Agent
Nearby Similar Homes
2877 Sarah Court, Elgin, Illinois 60124

For Sale
$469,900
4 beds / 3.1 baths / 2,561 ft2
Single Family / Built: 1997
68

3042 Seekonk Avenue, Elgin, Illinois 60124

For Sale
$558,000
4 beds / 2.1 baths / 3,046 ft2
Single Family / Built: 2005
23
Nearby Sold Comparables

2865 Winchester Drive, Elgin, Illinois 60124
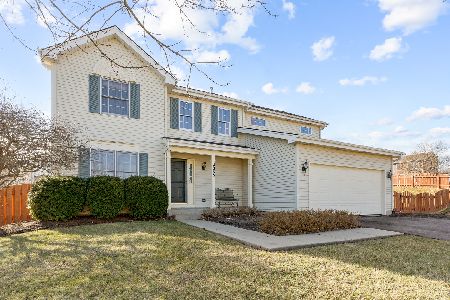
Sold
$445,000
4 beds / 2.2 baths / 2,210 ft2
Single Family / Built: 1996
283
2860 Weld Road, Elgin, Illinois 60124
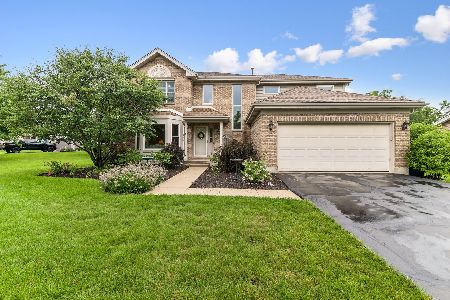
Sold
$475,000
4 beds / 2.1 baths / 2,222 ft2
Single Family / Built: 1995
74
Contact Agent
Listing Provided By
RE/MAX Horizon
