

28766 Spyglass Circle, Mundelein, Illinois 60060
Subdivision > Woods Of Ivanhoe
Sorry, we are updating photos, please update this page in 15 minutes
$1,150,000
|
Sold
|
|
| Status: | Closed |
| Sqft: | 9,500 |
| Cost/Sqft: | $126 |
| Beds: | 6 |
| Baths: | 7 |
| Year Built: | 1997 |
| Property Taxes: | $27,216 |
| Days On Market: | 4375 |
| Lot Size: | 0,52 |
Description
THREE LEVEL ELEVATOR, SELLER OPEN TO OFFERS, LUXURY RESIDENCE, ORIGINAL OWNER, REDUCED 1,150,000. VIEWS OF LAKE AND GOLF. 1ST & 2ND FLOOR OPULENT MASTERSUITES,SUNROOM,MEDIA RM, 2 WET BARS,EXERCISE RM 21 FT. CEILINGS,ORREN PICKELL BUILT, INTERIOR DESIGNS BY BOBBI PACKER, ANN SACHS TILE. SOUND PROOFED WALLS & FLRS. LUTRON LIGHTING SYSTEM. 3 ZONE HEAT/AC. MAIN FLR LIBRARY, ETCHED & STAINED GLASS,GAME RM,CRAFT ROOM
Property Specifics
| Single Family | |
| — | |
| Contemporary | |
| 1997 | |
| English | |
| Stucco, Stone, Limestone | |
| Shake | |
| ORREN PICKELL CUSTOM | |
| Yes | |
| 0.52 |
| Lake | |
| Woods Of Ivanhoe | |
| 490 / Quarterly | |
| Insurance, Security, Doorman | |
| Private, Community Well | |
| Public Sewer | |
| Central Air, Zoned | |
| Natural Gas, Forced Air, Sep Heating Systems - 2+, Zoned | |
| 08766573 | |
| 10221010250000 |
Nearby Schools
| NAME: | DISTRICT: | DISTANCE: | |
|---|---|---|---|
|
Grade School
Fremont Elementary School |
79 | — | |
|
Middle School
Fremont Middle School |
79 | Not in DB | |
|
High School
Mundelein Cons High School |
120 | Not in DB | |
Property History
| DATE: | EVENT: | PRICE: | SOURCE: |
|---|---|---|---|
| 25 Sep, 2015 | Sold | $1,150,000 | MRED MLS |
| 21 Jul, 2015 | Under contract | $1,195,000 | MRED MLS |
| — | Last price change | $1,245,000 | MRED MLS |
| 1 Nov, 2014 | Listed for sale | $1,395,000 | MRED MLS |
Sorry, we are updating photos, please update this page in 15 minutes
Room Specifics
All Bedroom Info:
Total Bedrooms: 6
Bedrooms Above Ground: 6
Bedrooms Below Ground: 0
Total Bedrooms: 6
Bedrooms Above Ground: 6
Bedrooms Below Ground: 0
Second Bedroom Info:
Dimensions: —
Location: —Dimensions: —
Floor Type: Carpet
Third Bedroom Info:
Dimensions: —
Location: —Dimensions: —
Floor Type: Carpet
Fourth Bedroom Info:
Dimensions: —
Location: —Dimensions: —
Floor Type: Carpet
Bathroom Info:
Full Bathrooms: 7
Partial Bathrooms: 3Full Bathrooms: 7
Bathroom Amenities: Whirlpool, Separate Shower, Double Sink
Bathroom in Basement: 1
Dining Room Info:
Dimensions: —
Location: —Dimensions: —
Floor Type: Carpet
Kitchen Info:
Dimensions: —
Location: —Dimensions: —
Floor Type: Marble
Features: Eating Area-Breakfast Bar, Eating Area-Table Space, Island, Pantry-Closet, Pantry-Walk-in
Laundry Room Info:
Dimensions: —
Location: —Dimensions: —
Floor Type: Travertine
Living Room Info:
Dimensions: —
Location: —Dimensions: —
Floor Type: Carpet
Family Room Info:
Dimensions: —
Location: —Dimensions: —
Floor Type: Carpet
Additional Rooms Info:
Rooms: Bedroom 5, Bedroom 6, Den, Eating Area, Foyer, Office, Recreation Room, Sun Room
Basement: EnglishRooms: Bedroom 5, Bedroom 6, Den, Eating Area, Foyer, Office, Recreation Room, Sun Room
Other Specifics
| 3 | |
| Concrete Perimeter | |
| Garage | |
| — | |
| — | |
| — | |
| Deck, Patio, Brick Paver Patio, Storms/Screens | |
| Lake Front, Water View, Wooded | |
| .52 | |
| Full | |
| Full | |
| Vaulted/Cathedral Ceilings, Bar-Wet, Elevator, First Floor Bedroom, First Floor Laundry, First Floor Full Bath | |
| Double Oven, Microwave, Dishwasher, Refrigerator, High End Refrigerator, Washer, Dryer, Disposal | |
| Not in DB | |
| Street Lights, Street Paved | |
| — | |
| Double Sided, Wood Burning, Gas Starter |
Tax History
| Year | Property Taxes |
|---|---|
| 2015 | $27,216 |
Contact Agent
Nearby Similar Homes
1398 Kessler Drive, Mundelein, Illinois 60060
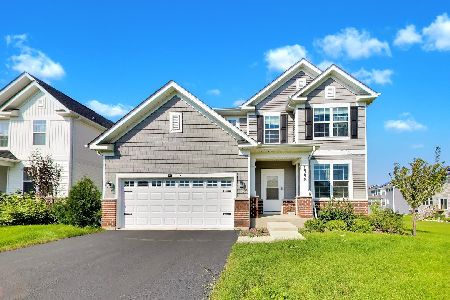
For Sale
$629,900
4 beds / 3.0 baths / 2,610 ft2
Single Family / Built: 2023
17
Nearby Sold Comparables
28802 Spyglass Circle, Ivanhoe, Illinois 60060

Sold
$959,000
5 beds / 4.2 baths / 5,630 ft2
Single Family / Built: 1999
7018
28799 Spyglass Circle, Mundelein, Illinois 60060
Sold
$469,900
3 beds / 2.1 baths / 2,825 ft2
Single Family / Built: 2003
2460
28799 Spyglass Circle, Mundelein, Illinois 60060
Sold
$509,900
3 beds / 2.1 baths / 2,825 ft2
Single Family / Built: 2003
6784
28657 Spyglass Circle, Mundelein, Illinois 60060
Sold
$600,000
3 beds / 3.1 baths / 4,160 ft2
Single Family / Built: 2001
5908
28820 Spyglass Circle, Ivanhoe, Illinois 60060
Sold
$679,000
4 beds / 4.0 baths / 4,286 ft2
Single Family / Built: 1992
5405
28817 Spyglass Circle, Ivanhoe, Illinois 60060
Sold
$499,000
3 beds / 2.1 baths / 2,832 ft2
Single Family / Built: 1998
4125
Contact Agent
Listing Provided By
@properties
