

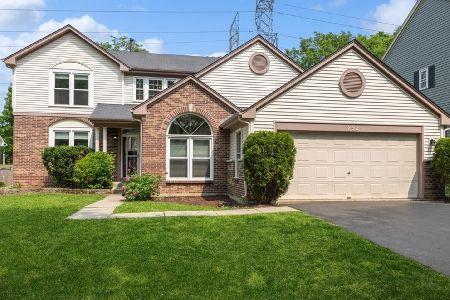
288 Southfield Drive, Vernon Hills, Illinois 60061
Subdivision > Grosse Pointe
Sorry, we are updating photos, please update this page in 15 minutes
$391,000
|
Sold
|
|
| Status: | Closed |
| Sqft: | 2,611 |
| Cost/Sqft: | $153 |
| Beds: | 4 |
| Baths: | 4 |
| Year Built: | 1990 |
| Property Taxes: | $11,245 |
| Days On Market: | 4100 |
| Lot Size: | 0,21 |
Description
Beautiful 5 Bedroom home w/1st Floor Master Suite in Grosse Pointe Village. Open floor plan with 2 story Living room and Family room. Large eat in kitchen w/Island and stainless appliances and granite counters. Gorgeous finished basement w wet bar and full bath. Stevenson High School. A must see!
Property Specifics
| Single Family | |
| — | |
| Contemporary | |
| 1990 | |
| Partial | |
| Brick, Cedar | |
| Asphalt | |
| SPRINGSONG | |
| No | |
| 0.21 |
| Lake | |
| Grosse Pointe | |
| 0 / Not Applicable | |
| None | |
| Public | |
| Public Sewer | |
| Central Air | |
| Natural Gas, Forced Air | |
| 09003497 | |
| 15064010470000 |
Nearby Schools
| NAME: | DISTRICT: | DISTANCE: | |
|---|---|---|---|
|
High School
Adlai E Stevenson High School |
125 | Not in DB | |
Property History
| DATE: | EVENT: | PRICE: | SOURCE: |
|---|---|---|---|
| 16 Oct, 2015 | Sold | $391,000 | MRED MLS |
| 21 Sep, 2015 | Under contract | $399,900 | MRED MLS |
| — | Last price change | $409,000 | MRED MLS |
| 5 Aug, 2015 | Listed for sale | $409,000 | MRED MLS |
| 7 Feb, 2020 | Sold | $345,000 | MRED MLS |
| 25 Dec, 2019 | Under contract | $350,000 | MRED MLS |
| 11 Oct, 2019 | Listed for sale | $350,000 | MRED MLS |
Sorry, we are updating photos, please update this page in 15 minutes
Room Specifics
All Bedroom Info:
Total Bedrooms: 5
Bedrooms Above Ground: 4
Bedrooms Below Ground: 1
Total Bedrooms: 5
Bedrooms Above Ground: 4
Bedrooms Below Ground: 1
Second Bedroom Info:
Dimensions: —
Location: —Dimensions: —
Floor Type: Carpet
Third Bedroom Info:
Dimensions: —
Location: —Dimensions: —
Floor Type: Carpet
Fourth Bedroom Info:
Dimensions: —
Location: —Dimensions: —
Floor Type: Carpet
Bathroom Info:
Full Bathrooms: 4
Partial Bathrooms: 1Full Bathrooms: 4
Bathroom Amenities: —
Bathroom in Basement: 1
Dining Room Info:
Dimensions: —
Location: —Dimensions: —
Floor Type: Hardwood
Kitchen Info:
Dimensions: —
Location: —Dimensions: —
Floor Type: Ceramic Tile
Features: Eating Area-Table Space, Island, Pantry-Closet
Living Room Info:
Dimensions: —
Location: —Dimensions: —
Floor Type: Hardwood
Family Room Info:
Dimensions: —
Location: —Dimensions: —
Floor Type: Carpet
Additional Rooms Info:
Rooms: Bedroom 5
Basement: PartialRooms: Bedroom 5
Other Specifics
| 2 | |
| Concrete Perimeter | |
| Garage | |
| — | |
| — | |
| — | |
| Patio, Storms/Screens | |
| — | |
| 67X127X66X114 | |
| Unfinished | |
| Full | |
| Vaulted/Cathedral Ceilings, Skylight(s), Hardwood Floors, First Floor Bedroom, First Floor Laundry, First Floor Full Bath | |
| Range, Microwave, Dishwasher, Refrigerator, Washer, Dryer, Disposal, Stainless Steel Appliance(s) | |
| Not in DB | |
| — | |
| — | |
| Gas Log |
Tax History
| Year | Property Taxes |
|---|---|
| 2015 | $11,245 |
| 2020 | $13,650 |
Contact Agent
Nearby Similar Homes

73 Shelby Court, Vernon Hills, Illinois 60061

For Sale
$725,000
4 beds / 2.1 baths / 2,677 ft2
Single Family / Built: 1991
82
860 Saugatuck Trail, Vernon Hills, Illinois 60061

For Sale
$675,000
3 beds / 3.1 baths / 2,396 ft2
Single Family / Built: 1991
6
Nearby Sold Comparables
288 Southfield Drive, Vernon Hills, Illinois 60061

Sold
$350,000
5 beds / 3.1 baths / 2,611 ft2
Single Family / Built: 1990
2572
284 Southfield Drive, Vernon Hills, Illinois 60061
Sold
$329,900
3 beds / 2.1 baths / 2,396 ft2
Single Family / Built: 1990
4379
292 Southfield Drive, Vernon Hills, Illinois 60061
Sold
$339,900
4 beds / 2.1 baths / 0 ft2
Single Family / Built: 1994
6871
292 Southfield Drive, Vernon Hills, Illinois 60061
Sold
$499,990
4 beds / 2.1 baths / 2,996 ft2
Single Family / Built: 1994
1228
296 Southfield Drive, Vernon Hills, Illinois 60061
Sold
$315,000
4 beds / 2.1 baths / 0 ft2
Single Family / Built: 1994
6126
280 Southfield Drive, Vernon Hills, Illinois 60061

Sold
$549,900
5 beds / 2.1 baths / 2,929 ft2
Single Family / Built: 1989
997
Contact Agent
Listing Provided By
Chicago Ironman Properties Inc
