

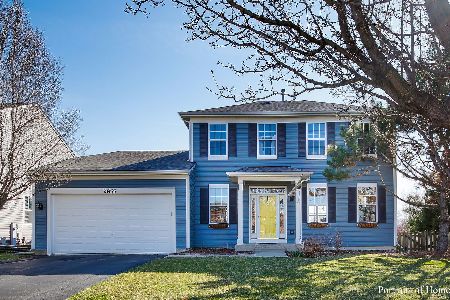
2885 Hillsboro Boulevard, Aurora, Illinois 60503
Subdivision > Homestead
Sorry, we are updating photos, please update this page in 15 minutes
$275,500
|
Sold
|
|
| Status: | Closed |
| Sqft: | 0 |
| Cost/Sqft: | — |
| Beds: | 4 |
| Baths: | 3 |
| Year Built: | 2002 |
| Property Taxes: | $8,052 |
| Days On Market: | 6273 |
| Lot Size: | 0,00 |
Description
TRANSFERRED OWNER HATES TO LEAVE BUT HIS LOSS IS YOUR GAIN. FANTASTIC FEATURES OF THIS HOME INCLUDE GREAT KITCHEN W/HIGH END APPLIANCES, TONS OF CABINETS, HARDWOOD FLOORS & PANTRY. GORGEOUS SUN ROOM BACKING TO SERENE POND,FENCED YARD W/DECK PLUS PAVER PATIO. BOTH AN OFFICE & A DEN ON THE FIRST FLOOR, LARGE MASTER BDRM & MSTR BATH. 1ST FL LDY. FULL UNFINISHED BSMT. REDONE FRONT PORCH. ELEM.SCHOOL ACROSS THE STREET.
Property Specifics
| Single Family | |
| — | |
| — | |
| 2002 | |
| Full | |
| Aluminum/Vinyl/Steel Siding | |
| Asphalt | |
| — | |
| Yes | |
| — |
| Will | |
| Homestead | |
| 240 / Annual | |
| Other | |
| Public | |
| Overhead Sewers | |
| Central Air | |
| Natural Gas, Forced Air | |
| 07302988 | |
| 0701053120070000 |
Nearby Schools
| NAME: | DISTRICT: | DISTANCE: | |
|---|---|---|---|
|
Grade School
Homestead Elementary School |
308 | — | |
|
Middle School
Bednarcik Junior High School |
308 | Not in DB | |
|
High School
Oswego East High School |
308 | Not in DB | |
Property History
| DATE: | EVENT: | PRICE: | SOURCE: |
|---|---|---|---|
| 30 Oct, 2009 | Sold | $275,500 | MRED MLS |
| 29 Sep, 2009 | Under contract | $289,900 | MRED MLS |
| — | Last price change | $294,900 | MRED MLS |
| 19 Aug, 2009 | Listed for sale | $294,900 | MRED MLS |
Sorry, we are updating photos, please update this page in 15 minutes
Room Specifics
All Bedroom Info:
Total Bedrooms: 4
Bedrooms Above Ground: 4
Bedrooms Below Ground: 0
Total Bedrooms: 4
Bedrooms Above Ground: 4
Bedrooms Below Ground: 0
Second Bedroom Info:
Dimensions: —
Location: —Dimensions: —
Floor Type: Carpet
Third Bedroom Info:
Dimensions: —
Location: —Dimensions: —
Floor Type: Carpet
Fourth Bedroom Info:
Dimensions: —
Location: —Dimensions: —
Floor Type: Carpet
Bathroom Info:
Full Bathrooms: 3
Partial Bathrooms: 1Full Bathrooms: 3
Bathroom Amenities: —
Bathroom in Basement: 0
Dining Room Info:
Dimensions: —
Location: —Dimensions: —
Floor Type: Hardwood
Kitchen Info:
Dimensions: —
Location: —Dimensions: —
Floor Type: Hardwood
Features: Eating Area-Breakfast Bar, Eating Area-Table Space, Pantry-Closet
Laundry Room Info:
Dimensions: —
Location: —Dimensions: —
Floor Type: Hardwood
Living Room Info:
Dimensions: —
Location: —Dimensions: —
Floor Type: Hardwood
Family Room Info:
Dimensions: —
Location: —Dimensions: —
Floor Type: Hardwood
Additional Rooms Info:
Rooms: Den, Eating Area, Office, Sun Room, Utility Room-1st Floor
Basement: FullRooms: Den, Eating Area, Office, Sun Room, Utility Room-1st Floor
Other Specifics
| 2 | |
| — | |
| Garage | |
| — | |
| — | |
| — | |
| Deck, Patio | |
| Fenced Yard | |
| 63X127 | |
| — | |
| Full | |
| — | |
| Range, Microwave, Dishwasher, Disposal | |
| Not in DB | |
| — | |
| — | |
| Gas Log |
Tax History
| Year | Property Taxes |
|---|---|
| 2009 | $8,052 |
Contact Agent
Nearby Similar Homes
1816 Baler Avenue, Aurora, Illinois 60503
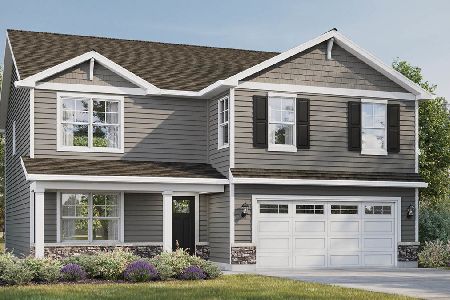
For Sale
$599,990
4 beds / 2.1 baths / 2,600 ft2
Single Family / Built: 2026
6
1847 Baler Avenue, Aurora, Illinois 60503
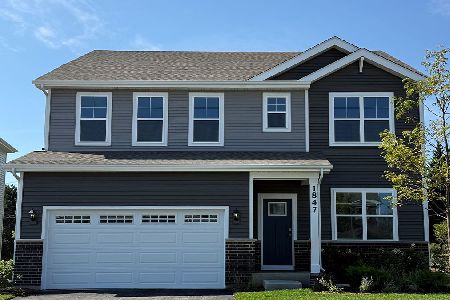
For Sale
$574,990
4 beds / 2.1 baths / 2,836 ft2
Single Family / Built: 2026
2
3112 Thunderbird Court, Aurora, Illinois 60503

For Sale
$510,000
4 beds / 2.1 baths / 2,636 ft2
Single Family / Built: 2003
30
2151 Grayhawk Drive, Aurora, Illinois 60503
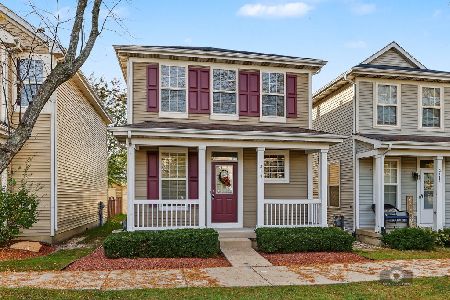
For Sale
$319,900
2 beds / 3.0 baths / 1,600 ft2
Single Family / Built: 2003
10
2852 Lindgren Court, Aurora, Illinois 60503
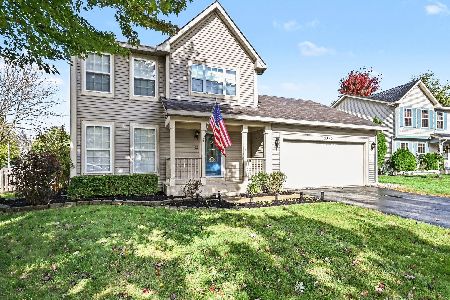
For Sale
$399,900
3 beds / 2.1 baths / 1,626 ft2
Single Family / Built: 2001
5
1829 Baler Avenue, Aurora, Illinois 60503

For Sale
$559,990
4 beds / 2.1 baths / 2,600 ft2
Single Family / Built: 2026
13
Nearby Sold Comparables


Contact Agent
Listing Provided By
Berkshire Hathaway HomeServices Starck Real Estate
