

2886 Fairmont Avenue, Aurora, Illinois 60503


$349,900
|
Sold
|
|
| Status: | Closed |
| Sqft: | 2,596 |
| Cost/Sqft: | $135 |
| Beds: | 4 |
| Baths: | 3 |
| Year Built: | 2002 |
| Property Taxes: | $10,332 |
| Days On Market: | 2158 |
| Lot Size: | 0,29 |
Description
Hello HGTV! This is one of the most beautiful homes in the desirable Homestead neighborhood. The curb appeal is just stunning and features a 3-year-old roof, siding, front door and a new garage door. Hardwood greets you as you enter the foyer, complete with a modern grey paint palette throughout. Crown molding is found throughout the living room, the enormous family room features built-in surround sound speakers and plenty of windows allowing for natural light. The gourmet kitchen boasts newer stainless appliances including a built-in cooktop, two ovens, and high-end refrigerator. Granite countertops and professionally painted white cabinets throughout, including a bar area and butler's pantry. The main floor also includes a separate laundry room, powder room complete with large linen closet (you could add a shower if desired) and a large office (could be used as an in-law suite if desired). Upstairs you will find four bedrooms, including the primary suite with updated flooring, custom tile work, dual-sinks, separate tub/shower and walk-in closet in the bath. The basement was professionally finished in 2016 and features a recreation room with upgraded carpet and recessed lighting. You will also find an enormous exercise room and plenty of storage. If this isn't enough, we have saved the best for last! Outside boasts a 25x15 patio, newer gazebo and cedar fence (2017), but most importantly an above ground pool was added in 2018 and a Trex deck this year, complete with professional landscaping! Other newer features include, NEST thermostat, RING doorbell, water heater & humidifier (2017), radon mitigation system, closet system in 2nd bedroom (2018), sump pump/backup (2020). Award-winning Oswego schools, Pace Park and Ride minutes away, RUN before it is GONE!
Property Specifics
| Single Family | |
| — | |
| Colonial | |
| 2002 | |
| Full | |
| Vinyl Siding | |
| Asphalt | |
| — | |
| No | |
| 0.29 |
| Will | |
| Homestead | |
| 300 / Annual | |
| Insurance | |
| Public | |
| Public Sewer | |
| Central Air | |
| Natural Gas, Forced Air | |
| 10940610 | |
| 0701053090080000 |
Nearby Schools
| NAME: | DISTRICT: | DISTANCE: | |
|---|---|---|---|
|
Grade School
Homestead Elementary School |
308 | — | |
|
Middle School
Murphy Junior High School |
308 | Not in DB | |
|
High School
Oswego East High School |
308 | Not in DB | |
Property History
| DATE: | EVENT: | PRICE: | SOURCE: |
|---|---|---|---|
| 1 Mar, 2016 | Sold | $185,801 | MRED MLS |
| 12 Jan, 2016 | Under contract | $218,700 | MRED MLS |
| — | Last price change | $243,000 | MRED MLS |
| 28 Oct, 2015 | Listed for sale | $243,000 | MRED MLS |
| 16 Jun, 2016 | Sold | $268,900 | MRED MLS |
| 19 Apr, 2016 | Under contract | $269,900 | MRED MLS |
| 11 Apr, 2016 | Listed for sale | $269,900 | MRED MLS |
| 1 Mar, 2018 | Sold | $307,000 | MRED MLS |
| 25 Jan, 2018 | Under contract | $309,000 | MRED MLS |
| 23 Jan, 2018 | Listed for sale | $309,000 | MRED MLS |
| 4 Jan, 2021 | Sold | $349,900 | MRED MLS |
| 24 Nov, 2020 | Under contract | $349,900 | MRED MLS |
| 24 Nov, 2020 | Listed for sale | $349,900 | MRED MLS |


Room Specifics
Total Bedrooms: 4
Bedrooms Above Ground: 4
Bedrooms Below Ground: 0
Dimensions: —
Floor Type: Carpet
Dimensions: —
Floor Type: Carpet
Dimensions: —
Floor Type: Carpet
Full Bathrooms: 3
Bathroom Amenities: Whirlpool, Separate Shower, Double Sink
Bathroom in Basement: 0
Dimensions: —
Floor Type: Carpet
Dimensions: —
Floor Type: Hardwood
Features: Eating Area-Breakfast Bar, Eating Area-Table Space, Pantry-Closet
Dimensions: —
Floor Type: Hardwood
Dimensions: —
Floor Type: Carpet
Dimensions: —
Floor Type: Carpet
Rooms: Eating Area, Recreation Room, Office, Exercise Room
Other Specifics
| 2 | |
| Concrete Perimeter | |
| Garage | |
| — | |
| — | |
| — | |
| Deck, Patio, Above Ground Pool, Storms/Screens | |
| Fenced Yard, Irregular Lot, Landscaped | |
| 50 X 146 X 128 X 204 | |
| Unfinished | |
| Full | |
| Bar-Dry, Hardwood Floors, First Floor Laundry, Walk-In Closet(s) | |
| Double Oven, Microwave, Dishwasher, High End Refrigerator, Washer, Dryer, Disposal, Stainless Steel Appliance(s), Cooktop | |
| Not in DB | |
| Curbs, Sidewalks, Street Lights, Street Paved | |
| — | |
| — |
Tax History
| Year | Property Taxes |
|---|---|
| 2016 | $9,119 |
| 2016 | $8,409 |
| 2018 | $9,002 |
| 2021 | $10,332 |
Contact Agent
Nearby Similar Homes
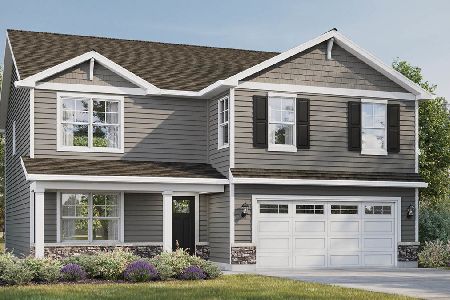
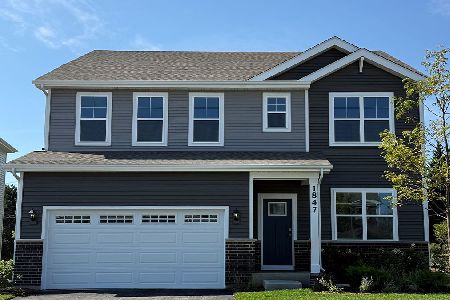

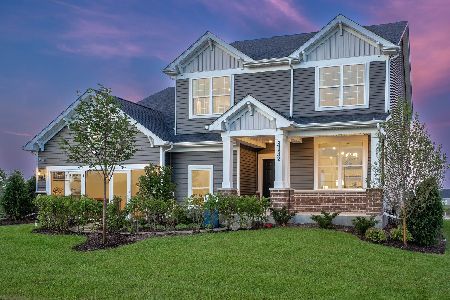
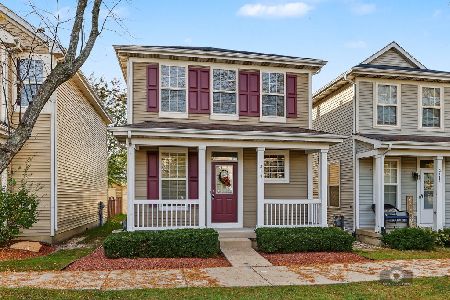

Nearby Sold Comparables

Contact Agent
Listing Provided By
@properties
