

289 Byron Avenue, Bloomingdale, Illinois 60108
Subdivision > Sunnyside
Sorry, we are updating photos, please update this page in 15 minutes
$357,000
|
Sold
|
|
| Status: | Closed |
| Sqft: | 2,500 |
| Cost/Sqft: | $148 |
| Beds: | 4 |
| Baths: | 3 |
| Year Built: | 1970 |
| Property Taxes: | $7,204 |
| Days On Market: | 7314 |
| Lot Size: | 0,00 |
Description
Squeaky Clean! 4 bedroom home in desired Sunnyside. Updated from the outside in! Maintenance free exterior. New siding. Newer Anderson windows, except the kitchen. New cement driveway. Newer carpet and paint. Retiled baths. Pergo floor in kitchen, stone counter tops. Newer ref. Nothing to do but move in. Across from park.
Property Specifics
| Single Family | |
| — | |
| — | |
| 1970 | |
| Partial, Walkout | |
| Aluminum/Vinyl/Steel Siding, Stone | |
| Asphalt | |
| HUNTINGTON | |
| No | |
| — |
| Du Page | |
| Sunnyside | |
| 0 / Not Applicable | |
| None | |
| Lake Michigan | |
| Public Sewer | |
| Central Air | |
| Natural Gas, Forced Air | |
| 06318049 | |
| 0223203017 |
Nearby Schools
| NAME: | DISTRICT: | DISTANCE: | |
|---|---|---|---|
|
Grade School
Winnebago Elementary School |
15 | — | |
|
Middle School
Marquardt Middle School |
15 | Not in DB | |
|
High School
Glenbard East High School |
87 | Not in DB | |
Property History
| DATE: | EVENT: | PRICE: | SOURCE: |
|---|---|---|---|
| 1 Mar, 2007 | Sold | $357,000 | MRED MLS |
| 5 Feb, 2007 | Under contract | $369,000 | MRED MLS |
| 20 Oct, 2006 | Listed for sale | $369,000 | MRED MLS |
Sorry, we are updating photos, please update this page in 15 minutes
Room Specifics
All Bedroom Info:
Total Bedrooms: 4
Bedrooms Above Ground: 4
Bedrooms Below Ground: 0
Total Bedrooms: 4
Bedrooms Above Ground: 4
Bedrooms Below Ground: 0
Second Bedroom Info:
Dimensions: —
Location: —Dimensions: —
Floor Type: Carpet
Third Bedroom Info:
Dimensions: —
Location: —Dimensions: —
Floor Type: Carpet
Fourth Bedroom Info:
Dimensions: —
Location: —Dimensions: —
Floor Type: Carpet
Bathroom Info:
Full Bathrooms: 3
Partial Bathrooms: 1Full Bathrooms: 3
Bathroom Amenities: —
Bathroom in Basement: 0
Dining Room Info:
Dimensions: —
Location: —Dimensions: —
Floor Type: Carpet
Kitchen Info:
Dimensions: —
Location: —Dimensions: —
Floor Type: Other
Features: Eating Area-Table Space
Living Room Info:
Dimensions: —
Location: —Dimensions: —
Floor Type: Carpet
Family Room Info:
Dimensions: —
Location: —Dimensions: —
Floor Type: Hardwood
Additional Rooms Info:
Rooms: Recreation Room
Basement: Partial, WalkoutRooms: Recreation Room
Other Specifics
| 2 | |
| Concrete Perimeter | |
| Garage | |
| — | |
| — | |
| — | |
| — | |
| Park Adjacent | |
| 186X115X118X104 | |
| — | |
| Yes | |
| — | |
| Double Oven, Dishwasher, Refrigerator, Washer, Dryer | |
| Not in DB | |
| — | |
| — | |
| Wood Burning |
Tax History
| Year | Property Taxes |
|---|---|
| 2007 | $7,204 |
Contact Agent
Nearby Similar Homes
264 Evergreen Lane, Bloomingdale, Illinois 60108
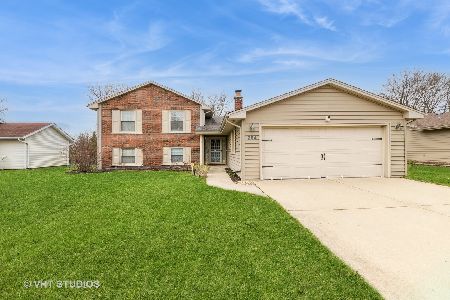
For Sale
$550,000
4 beds / 2.1 baths / 2,007 ft2
Single Family / Built: 1970
28
307 Terry Lane, Bloomingdale, Illinois 60108
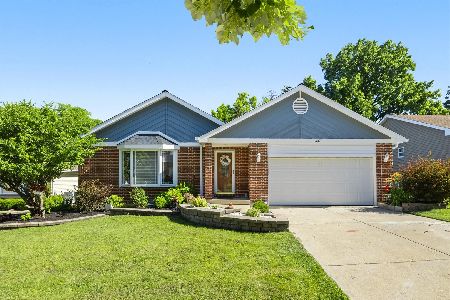
For Sale
$505,000
3 beds / 3.0 baths / 2,758 ft2
Single Family / Built: 1986
136
4N260 Walter Road, Addison, Illinois 60101
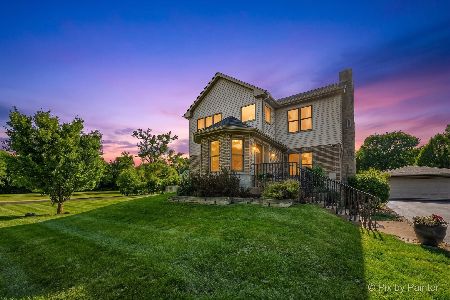
For Sale
$689,000
4 beds / 4.0 baths / 3,120 ft2
Single Family / Built: 1948
35
336 Tuttle Drive, Bloomingdale, Illinois 60108
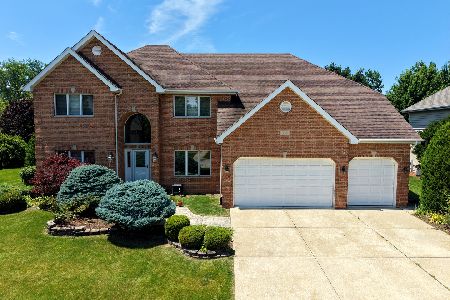
For Sale
$1,099,999
4 beds / 4.0 baths / 5,228 ft2
Single Family / Built: 1999
38
Nearby Sold Comparables



Contact Agent
Listing Provided By
Coldwell Banker Residential
