

2891 Church Road, Aurora, Illinois 60502
Subdivision > Savannah Crossing
Sorry, we are updating photos, please update this page in 15 minutes
$260,500
|
Sold
|
|
| Status: | Closed |
| Sqft: | 1,911 |
| Cost/Sqft: | $140 |
| Beds: | 3 |
| Baths: | 3 |
| Year Built: | 2014 |
| Property Taxes: | $7,154 |
| Days On Market: | 2656 |
| Lot Size: | 0,00 |
Description
Conveniently located and completely updated, this 3 bedroom, 2.5 bath offers it all. Hand scraped wood floors greet you as you enter this open floorplan concept. Kitchen flows with great room and dining area and offers 42" maple cabinets, granite counters and stainless steel appliances. Spacious Master Suite w/upgraded en suite offering a double bowl marble vanity, separate shower & soaker tub, ceramic tile & large walk-in closet. Full walk out basement with bath rough in awaits your finishing touch. Premium lot location backs to pond. Highly rated Batavia schools, close to shopping, highway and restaurants, this is the one.
Property Specifics
| Condos/Townhomes | |
| 2 | |
| — | |
| 2014 | |
| Full,Walkout | |
| BRAEDEN | |
| Yes | |
| — |
| Kane | |
| Savannah Crossing | |
| 210 / Monthly | |
| Insurance,Exterior Maintenance,Lawn Care,Snow Removal | |
| Public | |
| Public Sewer | |
| 10404563 | |
| 1235481022 |
Nearby Schools
| NAME: | DISTRICT: | DISTANCE: | |
|---|---|---|---|
|
Grade School
J B Nelson Elementary School |
101 | — | |
|
Middle School
Sam Rotolo Middle School Of Bat |
101 | Not in DB | |
|
High School
Batavia Sr High School |
101 | Not in DB | |
Property History
| DATE: | EVENT: | PRICE: | SOURCE: |
|---|---|---|---|
| 24 Oct, 2014 | Sold | $256,300 | MRED MLS |
| 30 Jun, 2014 | Under contract | $259,050 | MRED MLS |
| — | Last price change | $245,120 | MRED MLS |
| 24 Feb, 2014 | Listed for sale | $243,120 | MRED MLS |
| 14 Oct, 2016 | Sold | $230,000 | MRED MLS |
| 16 Sep, 2016 | Under contract | $244,000 | MRED MLS |
| — | Last price change | $244,999 | MRED MLS |
| 23 Jan, 2016 | Listed for sale | $265,000 | MRED MLS |
| 30 Aug, 2019 | Sold | $260,500 | MRED MLS |
| 7 Jul, 2019 | Under contract | $267,000 | MRED MLS |
| 5 Jun, 2019 | Listed for sale | $267,000 | MRED MLS |
Sorry, we are updating photos, please update this page in 15 minutes
Room Specifics
All Bedroom Info:
Total Bedrooms: 3
Bedrooms Above Ground: 3
Bedrooms Below Ground: 0
Total Bedrooms: 3
Bedrooms Above Ground: 3
Bedrooms Below Ground: 0
Second Bedroom Info:
Dimensions: —
Location: —Dimensions: —
Floor Type: Carpet
Third Bedroom Info:
Dimensions: —
Location: —Dimensions: —
Floor Type: Carpet
Bathroom Info:
Full Bathrooms: 3
Partial Bathrooms: 1Full Bathrooms: 3
Bathroom Amenities: Separate Shower,Double Sink,Soaking Tub
Bathroom in Basement: 0
Additional Rooms Info:
Rooms: Breakfast Room
Basement: Full,WalkoutRooms: Breakfast Room
Basement Description: Unfinished,Exterior Access,Bathroom Rough-In
Other Specifics
| 2 | |
| Concrete Perimeter | |
| Asphalt | |
| Deck, Patio | |
| Landscaped,Pond(s),Water View | |
| 52X24 | |
| — | |
| Full | |
| Vaulted/Cathedral Ceilings, Hardwood Floors, Second Floor Laundry, Laundry Hook-Up in Unit | |
| Range, Microwave, Dishwasher, Refrigerator, Washer, Dryer, Disposal, Stainless Steel Appliance(s) | |
| Not in DB | |
| — | |
| — | |
| — | |
| — |
Tax History
| Year | Property Taxes |
|---|---|
| 2016 | $8,610 |
| 2019 | $7,154 |
Contact Agent
Nearby Similar Homes
2927 Church Road, Aurora, Illinois 60502
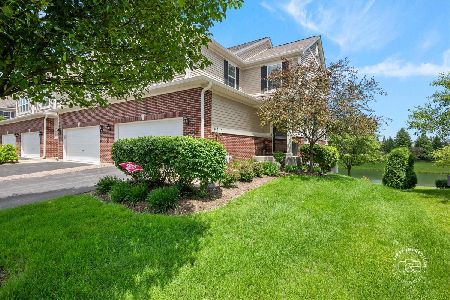
For Sale
$418,000
2 beds / 2.1 baths / 2,064 ft2
Condos/Townhomes / Built: 2014
26
2014 Peterson Place, Batavia, Illinois 60510

For Sale
$340,000
2 beds / 2.1 baths / 1,544 ft2
Condos/Townhomes / Built: 2001
32
Nearby Sold Comparables
2891 Church Road, Aurora, Illinois 60502

Sold
$244,000
3 beds / 2.1 baths / 1,777 ft2
Condos/Townhomes / Built: 2014
3885
2895 Church Road, Aurora, Illinois 60502
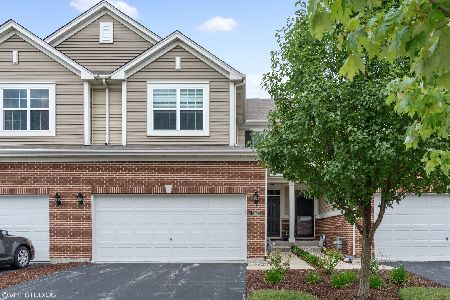
Sold
$287,000
3 beds / 3.1 baths / 2,552 ft2
Condos/Townhomes / Built: 2014
2248
2899 Church Road, Aurora, Illinois 60502
Sold
$279,990
2 beds / 2.1 baths / 2,018 ft2
Condos/Townhomes / Built: 2014
4583
2899 Church Road, Aurora, Illinois 60502
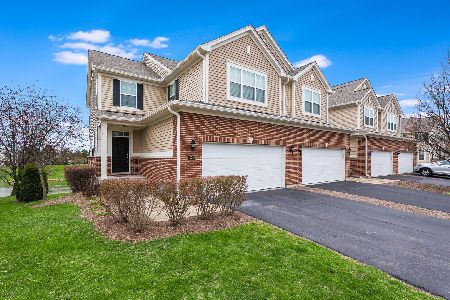
Sold
$399,900
3 beds / 3.1 baths / 2,088 ft2
Condos/Townhomes / Built: 2014
492
2899 Church Road, Aurora, Illinois 60502
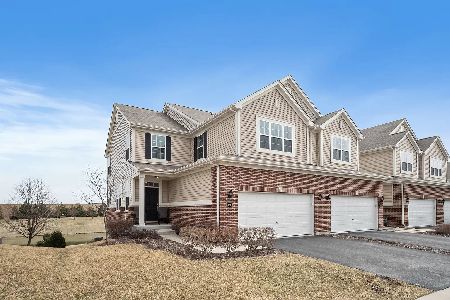
Sold
$349,900
2 beds / 3.1 baths / 2,938 ft2
Condos/Townhomes / Built: 2014
1610
2845 Church Road, Aurora, Illinois 60502
Sold
$246,500
2 beds / 2.1 baths / 2,018 ft2
Condos/Townhomes / Built: 2014
4660
Contact Agent
Listing Provided By
john greene, Realtor
