

28W520 Lester Street, West Chicago, Illinois 60185
Subdivision > Woodlands
Sorry, we are updating photos, please update this page in 15 minutes
$194,000
|
Sold
|
|
| Status: | Closed |
| Sqft: | 1,520 |
| Cost/Sqft: | $131 |
| Beds: | 3 |
| Baths: | 2 |
| Year Built: | 1973 |
| Property Taxes: | $4,737 |
| Days On Market: | 4405 |
| Lot Size: | 0,00 |
Description
Spacious newly rehabbed split level home is adjacent to forest preserve with lake views! Stainless and granite kitchen with loads of cabinetry and counter space. Gleaming hardwood floors on 2 levels. Ceramic tile flooring on lower level with additional family room, laundry, and half bath. large crawl and shed for storage. 1520 gross SF. Large corner lot in a lovely private location.
Property Specifics
| Single Family | |
| — | |
| — | |
| 1973 | |
| Partial, English | |
| Aluminum Siding | |
| Asphalt | |
| — | |
| No | |
| — |
| Du Page | |
| Woodlands | |
| 0 / Not Applicable | |
| None | |
| Private Well | |
| Septic-Private | |
| Central Air | |
| Natural Gas, Forced Air | |
| 08749116 | |
| 0411316020 |
Property History
| DATE: | EVENT: | PRICE: | SOURCE: |
|---|---|---|---|
| 8 Jun, 2007 | Sold | $233,500 | MRED MLS |
| 27 May, 2007 | Under contract | $227,000 | MRED MLS |
| 27 May, 2007 | Listed for sale | $227,000 | MRED MLS |
| 5 Aug, 2014 | Sold | $125,000 | MRED MLS |
| 16 Jul, 2014 | Under contract | $139,900 | MRED MLS |
| 1 Jul, 2014 | Listed for sale | $139,900 | MRED MLS |
| 12 Mar, 2015 | Sold | $194,000 | MRED MLS |
| 27 Jan, 2015 | Under contract | $199,800 | MRED MLS |
| — | Last price change | $199,900 | MRED MLS |
| 9 Oct, 2014 | Listed for sale | $199,900 | MRED MLS |
| 16 Sep, 2026 | Sold | $359,000 | MRED MLS |
| 27 Jul, 2026 | Under contract | $359,900 | MRED MLS |
| 11 Jul, 2026 | Listed for sale | $359,900 | MRED MLS |
Sorry, we are updating photos, please update this page in 15 minutes
Room Specifics
All Bedroom Info:
Total Bedrooms: 3
Bedrooms Above Ground: 3
Bedrooms Below Ground: 0
Total Bedrooms: 3
Bedrooms Above Ground: 3
Bedrooms Below Ground: 0
Second Bedroom Info:
Dimensions: —
Location: —Dimensions: —
Floor Type: Hardwood
Third Bedroom Info:
Dimensions: —
Location: —Dimensions: —
Floor Type: Hardwood
Bathroom Info:
Full Bathrooms: 2
Partial Bathrooms: 1Full Bathrooms: 2
Bathroom Amenities: —
Bathroom in Basement: 1
Dining Room Info:
Dimensions: —
Location: —Dimensions: —
Floor Type: Hardwood
Kitchen Info:
Dimensions: —
Location: —Dimensions: —
Floor Type: Ceramic Tile
Features: Eating Area-Breakfast Bar
Laundry Room Info:
Dimensions: —
Location: —Dimensions: —
Floor Type: Ceramic Tile
Living Room Info:
Dimensions: —
Location: —Dimensions: —
Floor Type: Hardwood
Family Room Info:
Dimensions: —
Location: —Dimensions: —
Floor Type: Ceramic Tile
Additional Rooms Info:
Rooms: No additional rooms
Basement: Partial, EnglishRooms: No additional rooms
Other Specifics
| 2 | |
| Concrete Perimeter | |
| Garage | |
| — | |
| — | |
| — | |
| Patio | |
| Corner Lot, Forest Preserve Adjacent, Water View | |
| 104 X 140 | |
| — | |
| — | |
| Hardwood Floors | |
| Range, Microwave, Dishwasher, Refrigerator, Stainless Steel Appliance(s) | |
| Not in DB | |
| — | |
| — | |
| — |
Tax History
| Year | Property Taxes |
|---|---|
| 2007 | $3,938 |
| 2014 | $4,588 |
| 2015 | $4,737 |
| 2026 | $6,224 |
Contact Agent
Nearby Similar Homes
28W560 Bolles Avenue, West Chicago, Illinois 60185
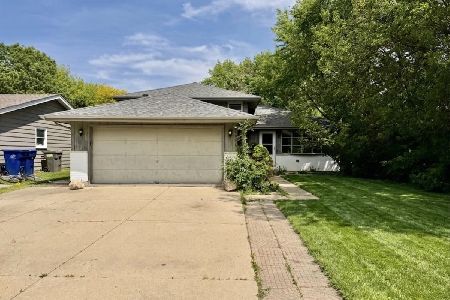
For Sale
$357,000
3 beds / 3.0 baths / 1,731 ft2
Single Family / Built: 1991
117
28W700 Barnes Avenue, West Chicago, Illinois 60185
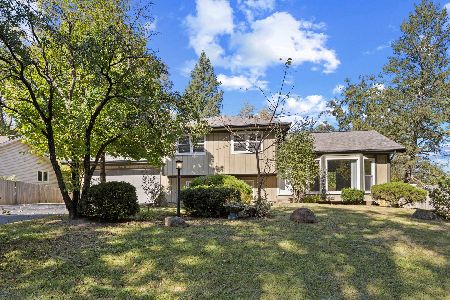
For Sale
$379,900
4 beds / 2.0 baths / 0 ft2
Single Family / Built: 1990
22
Nearby Sold Comparables
28W520 Lester Street, West Chicago, Illinois 60185

Sold
$227,000
3 beds / 1.0 baths / 0 ft2
Single Family / Built: 1973
7097
28W520 Lester Street, West Chicago, Illinois 60185
Sold
$139,900
3 beds / 1.0 baths / 1,040 ft2
Single Family / Built: 1973
4505

Contact Agent
Listing Provided By
Coldwell Banker Residential
