

28W525 Garys Mill Road, Winfield, Illinois 60190
Sorry, we are updating photos, please update this page in 15 minutes
$332,500
|
Sold
|
|
| Status: | Closed |
| Sqft: | 2,970 |
| Cost/Sqft: | $126 |
| Beds: | 4 |
| Baths: | 3 |
| Year Built: | 1941 |
| Property Taxes: | $6,858 |
| Days On Market: | 4992 |
| Lot Size: | 1,00 |
Description
Situated on an acre lot * Arts & Crafts style home combines natural beauty & comfort from the welcoming front porch to the huge family room that's dressed to impress. Hardwood floors * Inspiring views from almost every window* Sprawling master suite features vanity,walk-in closet & luxury bath* Full finished bmt adds even more living space* Incredible, deep lot with terraced patios & built in fireplace *
Property Specifics
| Single Family | |
| — | |
| — | |
| 1941 | |
| Partial | |
| Frame, Stone | |
| Asphalt | |
| — | |
| No | |
| 1 |
| Du Page | |
| — | |
| 0 / Not Applicable | |
| None | |
| Private Well | |
| Septic-Private | |
| Central Air | |
| Natural Gas, Forced Air, Zoned | |
| 08281817 | |
| 0414306020 |
Nearby Schools
| NAME: | DISTRICT: | DISTANCE: | |
|---|---|---|---|
|
Grade School
Currier Elementary School |
33 | — | |
|
Middle School
West Chicago Middle School |
33 | Not in DB | |
|
High School
Community High School |
94 | Not in DB | |
Property History
| DATE: | EVENT: | PRICE: | SOURCE: |
|---|---|---|---|
| 4 Jun, 2009 | Sold | $450,000 | MRED MLS |
| 14 May, 2009 | Under contract | $450,000 | MRED MLS |
| 14 May, 2009 | Listed for sale | $450,000 | MRED MLS |
| 3 Sep, 2013 | Sold | $332,500 | MRED MLS |
| 6 Jul, 2013 | Under contract | $375,000 | MRED MLS |
| 1 Mar, 2013 | Listed for sale | $375,000 | MRED MLS |
Sorry, we are updating photos, please update this page in 15 minutes
Room Specifics
All Bedroom Info:
Total Bedrooms: 4
Bedrooms Above Ground: 4
Bedrooms Below Ground: 0
Total Bedrooms: 4
Bedrooms Above Ground: 4
Bedrooms Below Ground: 0
Second Bedroom Info:
Dimensions: —
Location: —Dimensions: —
Floor Type: Carpet
Third Bedroom Info:
Dimensions: —
Location: —Dimensions: —
Floor Type: Carpet
Fourth Bedroom Info:
Dimensions: —
Location: —Dimensions: —
Floor Type: Carpet
Bathroom Info:
Full Bathrooms: 3
Partial Bathrooms: 1Full Bathrooms: 3
Bathroom Amenities: Whirlpool, Separate Shower, Double Sink
Bathroom in Basement: 0
Dining Room Info:
Dimensions: —
Location: —Dimensions: —
Floor Type: Hardwood
Kitchen Info:
Dimensions: —
Location: —Dimensions: —
Floor Type: Hardwood
Features: Eating Area-Table Space, Island
Family Room Info:
Dimensions: —
Location: —Dimensions: —
Floor Type: Carpet
Additional Rooms Info:
Rooms: Eating Area, Loft, Recreation Room
Basement: PartialRooms: Eating Area, Loft, Recreation Room
Other Specifics
| 2 | |
| Concrete Perimeter | |
| Garage | |
| — | |
| — | |
| — | |
| Patio, Outdoor Fireplace | |
| Horses Allowed, Landscaped, Wooded | |
| 105 X 498 X 103 X 437 | |
| — | |
| Full | |
| Vaulted/Cathedral Ceilings, Hardwood Floors | |
| Range, Dishwasher, Refrigerator | |
| Not in DB | |
| Horse-Riding Trails | |
| — | |
| Gas Log, Gas Starter |
Tax History
| Year | Property Taxes |
|---|---|
| 2009 | $6,094 |
| 2013 | $6,858 |
Contact Agent
Nearby Similar Homes
28W470 Purnell Road, West Chicago, Illinois 60185

For Sale
$509,900
3 beds / 1.1 baths / 1,674 ft2
Single Family / Built: 1953
83
Nearby Sold Comparables
28W525 Garys Mill Road, Winfield, Illinois 60190

Sold
$450,000
4 beds / 2.1 baths / 0 ft2
Single Family / Built: —
6379
28W505 Garys Mill Road, Winfield, Illinois 60190
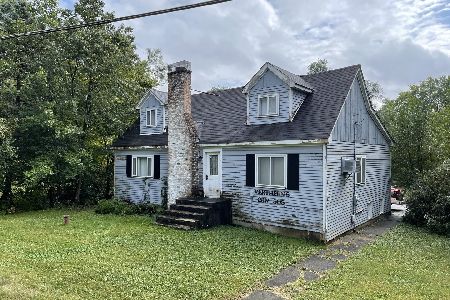
Sold
$193,500
3 beds / 1.0 baths / 1,600 ft2
Single Family / Built: —
1867
28W551 Garys Mill Road, Winfield, Illinois 60190
Sold
$260,000
5 beds / 2.1 baths / 0 ft2
Single Family / Built: 1982
7068
28W466 Roosevelt Road, Winfield, Illinois 60190
Sold
$151,600
4 beds / 2.0 baths / 2,184 ft2
Single Family / Built: 1960
3950
28W466 Roosevelt Road, Winfield, Illinois 60190
Sold
$249,900
4 beds / 2.0 baths / 2,184 ft2
Single Family / Built: 1960
3652
28W450 Roosevelt Road, Winfield, Illinois 60190
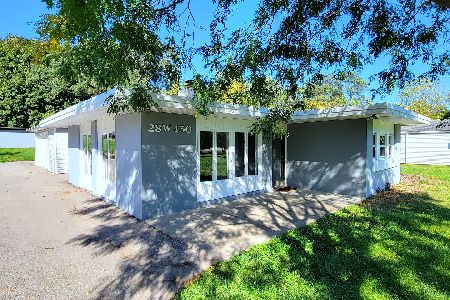
Sold
$269,900
2 beds / 1.0 baths / 1,085 ft2
Single Family / Built: 1954
1123
Contact Agent
Listing Provided By
RE/MAX Suburban
