

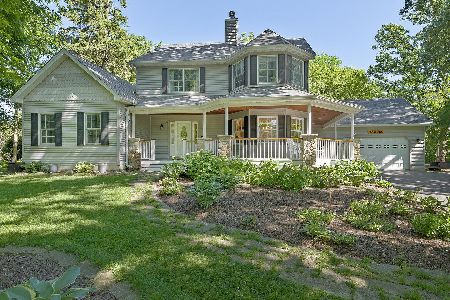
28W609 Woodland Road, Warrenville, Illinois 60555
Sorry, we are updating photos, please update this page in 15 minutes
$415,000
|
Sold
|
|
| Status: | Closed |
| Sqft: | 4,800 |
| Cost/Sqft: | $87 |
| Beds: | 4 |
| Baths: | 4 |
| Year Built: | 1952 |
| Property Taxes: | $11,392 |
| Days On Market: | 6139 |
| Lot Size: | 0,00 |
Description
Short sale approved at list price. Unique opportunity to own a luxury executive home with over 4800 sq. ft. on 1/2 acre. Home features many luxuries such as wood floors, crown molding, cherry cabinets, theater recreation room , expansive master suite, laundry/craft rm, 3 car heated garage & full in-law 1st floor apatment with private entrance. Take advantage of this great short sale opportunity which can close asap!
Property Specifics
| Single Family | |
| — | |
| Cape Cod | |
| 1952 | |
| Partial | |
| Cedar | |
| Asphalt | |
| — | |
| No | |
| 0 |
| Du Page | |
| — | |
| 0 / Not Applicable | |
| None | |
| Public, Private Well | |
| Septic-Private | |
| Central Air, Zoned | |
| Natural Gas, Forced Air, Sep Heating Systems - 2+ | |
| 07421127 | |
| 0702105001 |
Nearby Schools
| NAME: | DISTRICT: | DISTANCE: | |
|---|---|---|---|
|
Grade School
Bower Elementary School |
200 | — | |
|
Middle School
Hubble Middle School |
200 | Not in DB | |
|
High School
Wheaton Warrenville South H S |
200 | Not in DB | |
Property History
| DATE: | EVENT: | PRICE: | SOURCE: |
|---|---|---|---|
| 30 Mar, 2011 | Sold | $415,000 | MRED MLS |
| 26 Jan, 2011 | Under contract | $419,000 | MRED MLS |
| — | Last price change | $399,000 | MRED MLS |
| 20 Jan, 2010 | Listed for sale | $575,000 | MRED MLS |
| 21 Feb, 2013 | Sold | $411,500 | MRED MLS |
| 6 Feb, 2013 | Under contract | $434,000 | MRED MLS |
| — | Last price change | $443,000 | MRED MLS |
| 2 Aug, 2012 | Listed for sale | $448,500 | MRED MLS |
Sorry, we are updating photos, please update this page in 15 minutes
Room Specifics
All Bedroom Info:
Total Bedrooms: 4
Bedrooms Above Ground: 4
Bedrooms Below Ground: 0
Total Bedrooms: 4
Bedrooms Above Ground: 4
Bedrooms Below Ground: 0
Second Bedroom Info:
Dimensions: —
Location: —Dimensions: —
Floor Type: Carpet
Third Bedroom Info:
Dimensions: —
Location: —Dimensions: —
Floor Type: Carpet
Fourth Bedroom Info:
Dimensions: —
Location: —Dimensions: —
Floor Type: Carpet
Bathroom Info:
Full Bathrooms: 4
Partial Bathrooms: 1Full Bathrooms: 4
Bathroom Amenities: Double Sink
Bathroom in Basement: 0
Dining Room Info:
Dimensions: —
Location: —Dimensions: —
Floor Type: Hardwood
Kitchen Info:
Dimensions: —
Location: —Dimensions: —
Floor Type: Hardwood
Features: Eating Area-Breakfast Bar, Island, Pantry-Butler, Pantry-Closet
Laundry Room Info:
Dimensions: —
Location: —Dimensions: —
Floor Type: Ceramic Tile
Living Room Info:
Dimensions: —
Location: —Dimensions: —
Floor Type: Hardwood
Family Room Info:
Dimensions: —
Location: —Dimensions: —
Floor Type: Carpet
Additional Rooms Info:
Rooms: Kitchen, Den, Gallery, Game Room, Utility Room-1st Floor
Basement: PartialRooms: Kitchen, Den, Gallery, Game Room, Utility Room-1st Floor
Other Specifics
| 3 | |
| Concrete Perimeter | |
| Garage | |
| — | |
| — | |
| — | |
| Patio | |
| Corner Lot, Fenced Yard, Landscaped, Wooded | |
| 105 X 200 | |
| Finished,Full | |
| Full | |
| First Floor Bedroom, In-Law Arrangement | |
| Double Oven, Microwave, Dishwasher, Refrigerator, Disposal, Trash Compactor | |
| Not in DB | |
| Street Lights, Street Paved | |
| — | |
| Wood Burning, Gas Starter |
Tax History
| Year | Property Taxes |
|---|---|
| 2011 | $11,392 |
| 2013 | $9,170 |
Contact Agent
Nearby Similar Homes
Nearby Sold Comparables
28W609 Woodland Road, Warrenville, Illinois 60555

Sold
$434,000
4 beds / 3.1 baths / 4,761 ft2
Single Family / Built: 1953
5214
4s221 Curtis Avenue, Warrenville, Illinois 60555
Sold
$174,900
3 beds / 1.0 baths / 1,469 ft2
Single Family / Built: 1954
6655
4S237 Curtis Avenue, Warrenville, Illinois 60555

Sold
$400,000
3 beds / 2.0 baths / 0 ft2
Single Family / Built: 1948
644
4S160 Curtis Avenue, Warrenville, Illinois 60555
Sold
$339,160
4 beds / 2.1 baths / 2,174 ft2
Single Family / Built: 1985
4150
28W560 Woodland Road, Warrenville, Illinois 60555
Sold
$549,900
4 beds / 2.1 baths / 3,125 ft2
Single Family / Built: 2004
3716
28W560 Woodland Road, Warrenville, Illinois 60555
Sold
$699,900
3 beds / 3.1 baths / 3,125 ft2
Single Family / Built: 2004
1603
Contact Agent
Listing Provided By
Baird & Warner
