

28w615 Barnes Avenue, West Chicago, Illinois 60185
Subdivision > Woodland
Sorry, we are updating photos, please update this page in 15 minutes
$231,125
|
Sold
|
|
| Status: | Closed |
| Sqft: | 2,000 |
| Cost/Sqft: | $117 |
| Beds: | 3 |
| Baths: | 4 |
| Year Built: | 1991 |
| Property Taxes: | $4,775 |
| Days On Market: | 3931 |
| Lot Size: | 0,54 |
Description
Absolutely beautiful setting backing to the forest preserve with gorgeous views of the distant narrow river! Meticulously well maintained and ready to move into. Wide open floor plan with volume ceilings and a huge bright sunroom off the kitchen. Neutral decor throughout. Spacious living rom offers a huge picture window. Nice Hardwood floor in the dining room. Updated baths. Big family room offers a fireplace, wet bar, and patio door to the huge deck and yard. Private master with full bath. Finished sub basement with office or possible 4th bedroom and a full bath. This is an Amazing home on a spectacular lot! Don't' miss it!
Property Specifics
| Single Family | |
| — | |
| — | |
| 1991 | |
| Walkout | |
| Aluminum Siding, Brick | |
| Asphalt | |
| — | |
| Yes | |
| 0.54 |
| Du Page | |
| Woodland | |
| 0 / Not Applicable | |
| None | |
| Private Well | |
| Septic-Private | |
| Central Air | |
| Natural Gas, Forced Air | |
| 09124213 | |
| 0411320009 |
Nearby Schools
| NAME: | DISTRICT: | DISTANCE: | |
|---|---|---|---|
|
Grade School
Indian Knoll Elementary School |
33 | — | |
|
Middle School
Leman Middle School |
33 | Not in DB | |
|
High School
Community High School |
94 | Not in DB | |
Property History
| DATE: | EVENT: | PRICE: | SOURCE: |
|---|---|---|---|
| 1 Apr, 2016 | Sold | $231,125 | MRED MLS |
| 1 Feb, 2016 | Under contract | $234,900 | MRED MLS |
| 26 Jan, 2016 | Listed for sale | $234,900 | MRED MLS |
Sorry, we are updating photos, please update this page in 15 minutes
Room Specifics
All Bedroom Info:
Total Bedrooms: 3
Bedrooms Above Ground: 3
Bedrooms Below Ground: 0
Total Bedrooms: 3
Bedrooms Above Ground: 3
Bedrooms Below Ground: 0
Second Bedroom Info:
Dimensions: —
Location: —Dimensions: —
Floor Type: Carpet
Third Bedroom Info:
Dimensions: —
Location: —Dimensions: —
Floor Type: Carpet
Bathroom Info:
Full Bathrooms: 4
Partial Bathrooms: 1Full Bathrooms: 4
Bathroom Amenities: —
Bathroom in Basement: 1
Dining Room Info:
Dimensions: —
Location: —Dimensions: —
Floor Type: Hardwood
Kitchen Info:
Dimensions: —
Location: —Dimensions: —
Floor Type: Hardwood
Features: Eating Area-Breakfast Bar
Living Room Info:
Dimensions: —
Location: —Dimensions: —
Floor Type: Carpet
Family Room Info:
Dimensions: —
Location: —Dimensions: —
Floor Type: Carpet
Additional Rooms Info:
Rooms: Office, Heated Sun Room
Basement: WalkoutRooms: Office, Heated Sun Room
Other Specifics
| 2 | |
| Concrete Perimeter | |
| Garage | |
| — | |
| — | |
| — | |
| Deck | |
| Nature Preserve Adjacent, Stream(s) | |
| 75 X 330 | |
| — | |
| Full | |
| Vaulted/Cathedral Ceilings, Bar-Wet, Wood Laminate Floors | |
| — | |
| Not in DB | |
| Water Rights | |
| — | |
| — |
Tax History
| Year | Property Taxes |
|---|---|
| 2016 | $4,775 |
Contact Agent
Nearby Similar Homes
28W700 Barnes Avenue, West Chicago, Illinois 60185
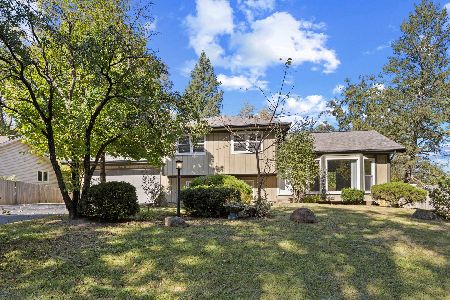
For Sale
$379,900
4 beds / 2.0 baths / 0 ft2
Single Family / Built: 1990
22
28W560 Bolles Avenue, West Chicago, Illinois 60185
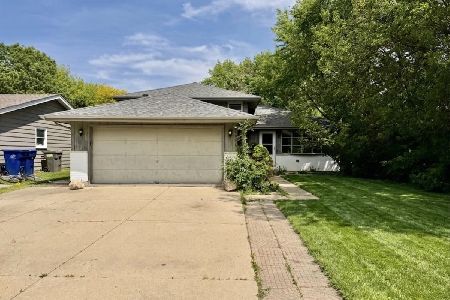
For Sale
$357,000
3 beds / 3.0 baths / 1,731 ft2
Single Family / Built: 1991
117
Nearby Sold Comparables
28W605 Barnes Avenue, West Chicago, Illinois 60185
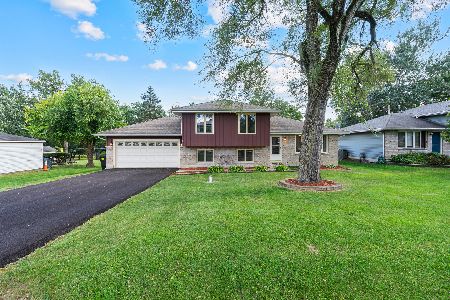
Sold
$369,999
3 beds / 3.0 baths / 1,300 ft2
Single Family / Built: 1991
420
28W575 Barnes Avenue, West Chicago, Illinois 60185

Sold
$127,000
3 beds / 1.0 baths / 0 ft2
Single Family / Built: 1991
4145

28W622 Barnes Avenue, West Chicago, Illinois 60185
Sold
$92,700
3 beds / 1.0 baths / 1,104 ft2
Single Family / Built: 1993
4181
Contact Agent
Listing Provided By
RE/MAX Cornerstone
