

28W684 Malvin Albright Street, Warrenville, Illinois 60555
Sorry, we are updating photos, please update this page in 15 minutes
$130,000
|
Sold
|
|
| Status: | Closed |
| Sqft: | 981 |
| Cost/Sqft: | $150 |
| Beds: | 2 |
| Baths: | 2 |
| Year Built: | 1926 |
| Property Taxes: | $2,600 |
| Days On Market: | 5600 |
| Lot Size: | 0,19 |
Description
Charming 2BR + Office 2Bath Bungalow on a Quiet Street. Features: New Roof Nov "11. New Carpet in LR & 2 bedrooms, LR w/Bay Window, Hardwood Floor, Spiral Stair & 2nd Flr Loft. Sunny Eat in Kitchen w/Skylite. Finished Basement PLUS Lg Utility Rm. Lovely Screened in Porch w/Woodsy Views & Lushly Landscaped Lot. 2Car Tandem Carport. In-Town. Walk to Grade School, Parks, Churches, Library. Regular Sale-Can Close Quick!
Property Specifics
| Single Family | |
| — | |
| Ranch | |
| 1926 | |
| Partial, Walkout | |
| Aluminum Siding | |
| Asphalt | |
| — | |
| No | |
| 0.19 |
| Du Page | |
| — | |
| 0 / Not Applicable | |
| None | |
| Public | |
| Public Sewer | |
| Central Air | |
| Natural Gas, Forced Air | |
| 07855590 | |
| 0435303023 |
Nearby Schools
| NAME: | DISTRICT: | DISTANCE: | |
|---|---|---|---|
|
Grade School
Bower Elementary School |
200 | — | |
|
Middle School
Hubble Middle School |
200 | Not in DB | |
|
High School
Wheaton Warrenville South H S |
200 | Not in DB | |
Property History
| DATE: | EVENT: | PRICE: | SOURCE: |
|---|---|---|---|
| 1 Mar, 2012 | Sold | $130,000 | MRED MLS |
| 22 Jan, 2012 | Under contract | $147,500 | MRED MLS |
| — | Last price change | $148,000 | MRED MLS |
| 13 Jul, 2011 | Listed for sale | $164,900 | MRED MLS |
Sorry, we are updating photos, please update this page in 15 minutes
Room Specifics
All Bedroom Info:
Total Bedrooms: 2
Bedrooms Above Ground: 2
Bedrooms Below Ground: 0
Total Bedrooms: 2
Bedrooms Above Ground: 2
Bedrooms Below Ground: 0
Second Bedroom Info:
Dimensions: —
Location: —Dimensions: —
Floor Type: Carpet
Bathroom Info:
Full Bathrooms: 2
Partial Bathrooms: 0Full Bathrooms: 2
Bathroom Amenities: —
Bathroom in Basement: 0
Dining Room Info:
Dimensions: —
Location: —Dimensions: —
Floor Type: Hardwood
Kitchen Info:
Dimensions: —
Location: —Dimensions: —
Floor Type: Wood Laminate
Features: Eating Area-Table Space
Laundry Room Info:
Dimensions: —
Location: —Dimensions: —
Floor Type: Other
Living Room Info:
Dimensions: —
Location: —Dimensions: —
Floor Type: Carpet
Family Room Info:
Dimensions: —
Location: —Dimensions: —
Floor Type: Carpet
Additional Rooms Info:
Rooms: Loft, Office, Screened Porch, Workshop
Basement: Partial, WalkoutRooms: Loft, Office, Screened Porch, Workshop
Other Specifics
| 2 | |
| — | |
| Garage | |
| — | |
| — | |
| — | |
| — | |
| Wooded | |
| 50X167 | |
| — | |
| Full | |
| Skylight(s), Hardwood Floors, Wood Laminate Floors, First Floor Bedroom, First Floor Full Bath | |
| Range, Refrigerator, Washer, Dryer | |
| Not in DB | |
| Street Paved | |
| — | |
| — |
Tax History
| Year | Property Taxes |
|---|---|
| 2012 | $2,600 |
Contact Agent
Nearby Similar Homes
28W670 Batavia Road, Warrenville, Illinois 60555
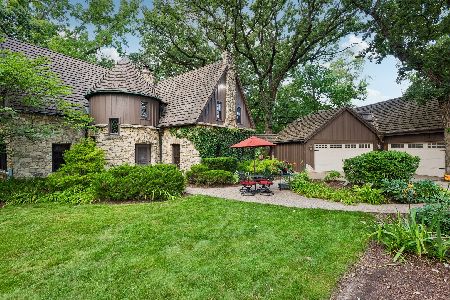
For Sale
$1,000,000
4 beds / 2.1 baths / 4,071 ft2
Single Family / Built: 1933
41
Nearby Sold Comparables
28W662 Malvin Albright Street, Warrenville, Illinois 60555
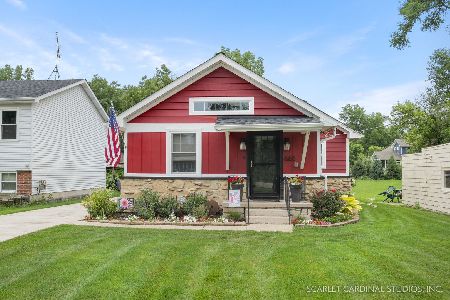
Sold
$300,000
2 beds / 1.0 baths / 786 ft2
Single Family / Built: 1939
1216
28W671 Malvin Albright Street, Warrenville, Illinois 60555

Sold
$260,000
4 beds / 3.0 baths / 0 ft2
Single Family / Built: 1997
3081
28W722 Malvin Albright Street, Warrenville, Illinois 60555
Sold
$325,000
3 beds / 3.0 baths / 2,500 ft2
Single Family / Built: 1930
2955
3S544 Curtis Avenue, Warrenville, Illinois 60555
Sold
$300,000
3 beds / 1.1 baths / 0 ft2
Single Family / Built: —
6106
28W634 Malvin Albright Street, Warrenville, Illinois 60555
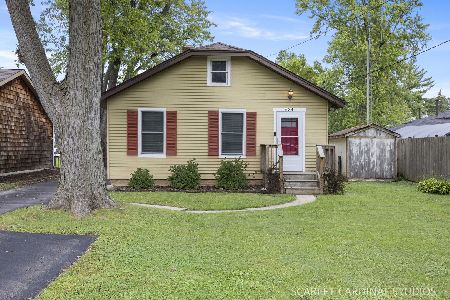
Sold
$299,999
3 beds / 1.0 baths / 983 ft2
Single Family / Built: 1939
49
28W651 Malvin Albright Street, Warrenville, Illinois 60555
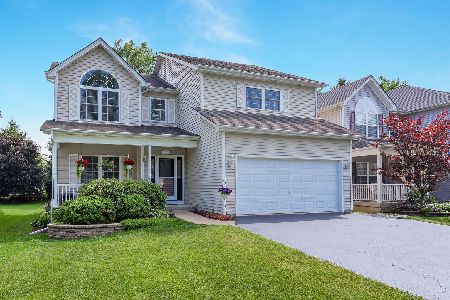
Sold
$399,900
4 beds / 3.1 baths / 2,229 ft2
Single Family / Built: 2003
2324
Contact Agent
Listing Provided By
RE/MAX of Naperville
