

28W722 Malvin Albright Street, Warrenville, Illinois 60555
Sorry, we are updating photos, please update this page in 15 minutes
$309,000
|
Sold
|
|
| Status: | Closed |
| Sqft: | 2,500 |
| Cost/Sqft: | $130 |
| Beds: | 3 |
| Baths: | 3 |
| Year Built: | 1930 |
| Property Taxes: | $8,157 |
| Days On Market: | 2955 |
| Lot Size: | 1,26 |
Description
Check out the Matterport and pictures of this Country Home or better yet make an appointment to see it today. This home features: Remodeled Kitchen; Living Room has Double French Doors; Large Master Bedroom; Three (3) Large Bedrooms all with their own full bath. New Roof in 2012;At the end of a dead end street; Wooded; 1.26 ACRES... Great for kids; Close to school;Easy access to I-88 and Rt. 59. Former Home Of Malvin Albright & Family Well Known Artists. Lot of History and interesting details.
Property Specifics
| Single Family | |
| — | |
| Farmhouse | |
| 1930 | |
| Full | |
| Cedar | |
| Asphalt | |
| — | |
| No | |
| 1.26 |
| Du Page | |
| — | |
| 0 / Not Applicable | |
| None | |
| Private Well | |
| Public Sewer | |
| Central Air | |
| Natural Gas, Forced Air | |
| 10107439 | |
| 0435303052 |
Nearby Schools
| NAME: | DISTRICT: | DISTANCE: | |
|---|---|---|---|
|
Grade School
Bower Elementary School |
200 | — | |
|
Middle School
Hubble Middle School |
200 | Not in DB | |
|
High School
Wheaton Warrenville South H S |
200 | Not in DB | |
Property History
| DATE: | EVENT: | PRICE: | SOURCE: |
|---|---|---|---|
| 27 Nov, 2018 | Sold | $309,000 | MRED MLS |
| 6 Nov, 2018 | Under contract | $325,000 | MRED MLS |
| 9 Oct, 2018 | Listed for sale | $325,000 | MRED MLS |
Sorry, we are updating photos, please update this page in 15 minutes
Room Specifics
All Bedroom Info:
Total Bedrooms: 3
Bedrooms Above Ground: 3
Bedrooms Below Ground: 0
Total Bedrooms: 3
Bedrooms Above Ground: 3
Bedrooms Below Ground: 0
Second Bedroom Info:
Dimensions: —
Location: —Dimensions: —
Floor Type: Hardwood
Third Bedroom Info:
Dimensions: —
Location: —Dimensions: —
Floor Type: Hardwood
Bathroom Info:
Full Bathrooms: 3
Partial Bathrooms: 0Full Bathrooms: 3
Bathroom Amenities: Soaking Tub
Bathroom in Basement: 0
Dining Room Info:
Dimensions: —
Location: —Dimensions: —
Floor Type: Wood Laminate
Kitchen Info:
Dimensions: —
Location: —Dimensions: —
Floor Type: Wood Laminate
Features: Pantry-Closet
Laundry Room Info:
Dimensions: —
Location: —Dimensions: —
Floor Type: Hardwood
Living Room Info:
Dimensions: —
Location: —Dimensions: —
Floor Type: Hardwood
Family Room Info:
Dimensions: —
Location: —Dimensions: —
Floor Type: Wood Laminate
Additional Rooms Info:
Rooms: Foyer, Breakfast Room, Loft, Screened Porch
Basement: FullRooms: Foyer, Breakfast Room, Loft, Screened Porch
Other Specifics
| 2 | |
| Block,Stone | |
| Garage | |
| — | |
| — | |
| — | |
| Deck, Porch Screened | |
| Cul-De-Sac, Irregular Lot, Landscaped, Wooded | |
| 400X137 | |
| Full,Pull Down Stair,Unfinished | |
| — | |
| Skylight(s), Hardwood Floors, Wood Laminate Floors, First Floor Bedroom, Second Floor Laundry, First Floor Full Bath | |
| Range, Microwave, Dishwasher, Refrigerator, Washer, Dryer, Disposal | |
| Not in DB | |
| Horse-Riding Trails, Street Paved | |
| — | |
| Wood Burning |
Tax History
| Year | Property Taxes |
|---|---|
| 2018 | $8,157 |
Contact Agent
Nearby Similar Homes
28W670 Batavia Road, Warrenville, Illinois 60555
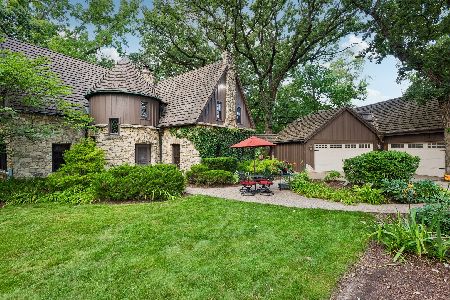
For Sale
$1,000,000
4 beds / 2.1 baths / 4,071 ft2
Single Family / Built: 1933
41
Nearby Sold Comparables
28W684 Malvin Albright Street, Warrenville, Illinois 60555

Sold
$147,500
2 beds / 2.0 baths / 981 ft2
Single Family / Built: 1926
5600
3S505 Burk Avenue, Warrenville, Illinois 60555
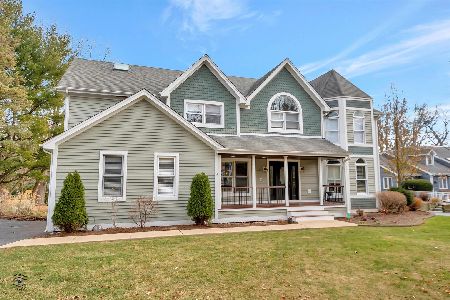
Sold
$799,900
5 beds / 5.1 baths / 4,409 ft2
Single Family / Built: 1987
1432
28W671 Malvin Albright Street, Warrenville, Illinois 60555
Sold
$260,000
4 beds / 3.0 baths / 0 ft2
Single Family / Built: 1997
3081
28W750 Wagner Drive, Warrenville, Illinois 60555

Sold
$399,999
4 beds / 3.0 baths / 1,960 ft2
Single Family / Built: 1983
855
28W662 Malvin Albright Street, Warrenville, Illinois 60555
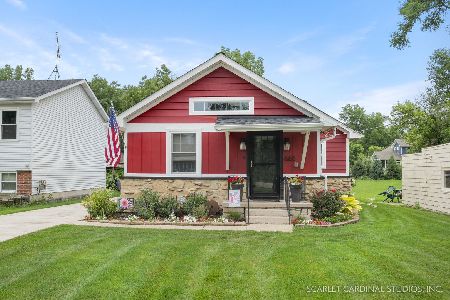
Sold
$300,000
2 beds / 1.0 baths / 786 ft2
Single Family / Built: 1939
1216
28W703 Warrenville Road, Warrenville, Illinois 60555
Sold
$239,900
4 beds / 2.1 baths / 1,768 ft2
Single Family / Built: 1956
3619
Contact Agent
Listing Provided By
Keller Williams Infinity
