

29 Lake Avenue, Third Lake, Illinois 60030
Subdivision > Sunshine
Sorry, we are updating photos, please update this page in 15 minutes
$420,000
|
Sold
|
|
| Status: | Closed |
| Sqft: | 1,394 |
| Cost/Sqft: | $305 |
| Beds: | 3 |
| Baths: | 2 |
| Year Built: | 1972 |
| Property Taxes: | $11,354 |
| Days On Market: | 5437 |
| Lot Size: | 0,50 |
Description
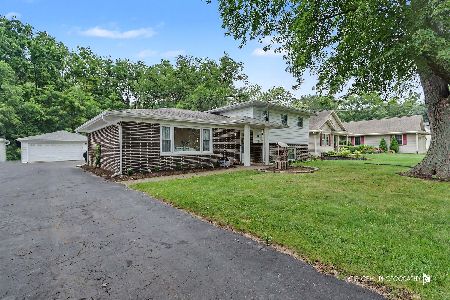
Stunningly well maintained and highly upgraded lake home on scenic Third Lake. Fantastic floor plan, beautiful kitchen with furniture grade cabinetry & granite counters. Adjoining eating area with awesome lake views. Stoned faced woodburning fireplace for the upcoming cold winter nights. Prof. landscaped lot with 100' frontage. Mancave style garage, brick paver walks, covered front porch and so much more.
Property Specifics
| Single Family | |
| — | |
| Tri-Level | |
| 1972 | |
| Full | |
| Brick, Cedar | |
| Asphalt | |
| — | |
| Yes | |
| 0.5 |
| Lake | |
| Sunshine | |
| 0 / Not Applicable | |
| None | |
| Private Well | |
| Public Sewer | |
| Central Air | |
| Baseboard | |
| 07960763 | |
| 06134020340000 |
Nearby Schools
| NAME: | DISTRICT: | DISTANCE: | |
|---|---|---|---|
|
Grade School
Woodland Elementary School |
50 | — | |
|
Middle School
Woodland Middle School |
50 | Not in DB | |
|
High School
Grayslake North High School |
127 | Not in DB | |
|
Alternate High School
Grayslake Central High School |
— | Not in DB | |
Property History
| DATE: | EVENT: | PRICE: | SOURCE: |
|---|---|---|---|
| 6 Jun, 2012 | Sold | $230,000 | MRED MLS |
| 17 Dec, 2011 | Under contract | $250,000 | MRED MLS |
| — | Last price change | $265,000 | MRED MLS |
| 17 Nov, 2011 | Listed for sale | $265,000 | MRED MLS |
| 7 Mar, 2013 | Sold | $420,000 | MRED MLS |
| 21 Jan, 2013 | Under contract | $425,000 | MRED MLS |
| — | Last price change | $449,900 | MRED MLS |
| 15 Dec, 2011 | Listed for sale | $479,900 | MRED MLS |
Sorry, we are updating photos, please update this page in 15 minutes
Room Specifics
All Bedroom Info:
Total Bedrooms: 3
Bedrooms Above Ground: 3
Bedrooms Below Ground: 0
Total Bedrooms: 3
Bedrooms Above Ground: 3
Bedrooms Below Ground: 0
Second Bedroom Info:
Dimensions: —
Location: —Dimensions: —
Floor Type: Carpet
Third Bedroom Info:
Dimensions: —
Location: —Dimensions: —
Floor Type: Carpet
Bathroom Info:
Full Bathrooms: 2
Partial Bathrooms: 0Full Bathrooms: 2
Bathroom Amenities: Double Sink
Bathroom in Basement: 0
Dining Room Info:
Dimensions: —
Location: —Dimensions: —
Floor Type: Ceramic Tile
Kitchen Info:
Dimensions: —
Location: —Dimensions: —
Floor Type: Ceramic Tile
Features: Eating Area-Breakfast Bar, Pantry-Closet
Laundry Room Info:
Dimensions: —
Location: —Dimensions: —
Floor Type: Ceramic Tile
Living Room Info:
Dimensions: —
Location: —Dimensions: —
Floor Type: Carpet
Family Room Info:
Dimensions: —
Location: —Dimensions: —
Floor Type: Carpet
Additional Rooms Info:
Rooms: Office
Basement: FullRooms: Office
Other Specifics
| 2.5 | |
| Concrete Perimeter | |
| Garage | |
| — | |
| — | |
| — | |
| Deck, Porch | |
| Lake Front, Landscaped, Water View | |
| 113 X 225 X 100 X 175 | |
| Pull Down Stair | |
| None | |
| Vaulted/Cathedral Ceilings, Skylight(s), Bar-Dry, First Floor Laundry, First Floor Full Bath | |
| Range, Microwave, Dishwasher, Refrigerator, Washer, Dryer | |
| Not in DB | |
| Dock, Water Rights, Street Lights, Street Paved | |
| — | |
| Gas Log, Gas Starter |
Tax History
| Year | Property Taxes |
|---|---|
| 2012 | $10,521 |
| 2013 | $11,354 |
Contact Agent
Nearby Similar Homes
44 Lake Avenue, Third Lake, Illinois 60030
For Sale
$399,900
3 beds / 2.0 baths / 1,423 ft2
Single Family / Built: 1973
58
317 Mainsail Drive, Third Lake, Illinois 60030

For Sale
$795,000
3 beds / 2.1 baths / 2,333 ft2
Single Family / Built: 1987
90
Nearby Sold Comparables
30 Lake Avenue, Third Lake, Illinois 60030

Sold
$99,950
2 beds / 1.0 baths / 984 ft2
Single Family / Built: 1942
5206
Third Lake, Illinois 60030
Sold
$229,900
3 beds / 1.1 baths / 1,356 ft2
Single Family / Built: 1942
7270
Contact Agent
Listing Provided By
RE/MAX Advantage Realty
