

[Address Unavailable], Third Lake, Illinois 60030
Subdivision > Sunshine
Sorry, we are updating photos, please update this page in 15 minutes
$550,000
|
Sold
|
|
| Status: | Closed |
| Sqft: | 2,407 |
| Cost/Sqft: | $260 |
| Beds: | 4 |
| Baths: | 3 |
| Year Built: | 2001 |
| Property Taxes: | $12,355 |
| Days On Market: | 5683 |
| Lot Size: | 0,28 |
Description
This spectacular one of a kind home on Third Lake was built by custom home builder as his own private residence, with attention to detail and craftsmanship. Custom blt gourmet kt w/ butler's pantry, island, granite cntrs, SS app, & hdwd flrs. LR w/ stone FP and cath ceilings. Open fl plan...perfect for entertaining! Spacious lakeview MB w/ vltd ceilings, MBB w/ WP, sep shower, & huge WI closet. Prof landscaped.
Property Specifics
| Single Family | |
| — | |
| Colonial | |
| 2001 | |
| None | |
| Cedar | |
| Asphalt | |
| CUSTOM | |
| Yes | |
| 0.28 |
| Lake | |
| Sunshine | |
| 0 / Not Applicable | |
| None | |
| Private Well | |
| Public Sewer | |
| Central Air | |
| Natural Gas, Forced Air | |
| 07780478 | |
| 06134020320000 |
Nearby Schools
| NAME: | DISTRICT: | DISTANCE: | |
|---|---|---|---|
|
Grade School
Woodland Elementary School |
50 | — | |
|
Middle School
Woodland Middle School |
50 | Not in DB | |
|
High School
Grayslake North High School |
127 | Not in DB | |
Property History
| DATE: | EVENT: | PRICE: | SOURCE: |
|---|
Sorry, we are updating photos, please update this page in 15 minutes
Room Specifics
All Bedroom Info:
Total Bedrooms: 4
Bedrooms Above Ground: 4
Bedrooms Below Ground: 0
Total Bedrooms: 4
Bedrooms Above Ground: 4
Bedrooms Below Ground: 0
Second Bedroom Info:
Dimensions: —
Location: —Dimensions: —
Floor Type: Carpet
Third Bedroom Info:
Dimensions: —
Location: —Dimensions: —
Floor Type: Carpet
Fourth Bedroom Info:
Dimensions: —
Location: —Dimensions: —
Floor Type: Other
Bathroom Info:
Full Bathrooms: 3
Partial Bathrooms: 0Full Bathrooms: 3
Bathroom Amenities: Whirlpool, Separate Shower, Double Sink
Bathroom in Basement: 0
Dining Room Info:
Dimensions: —
Location: —Dimensions: —
Floor Type: Hardwood
Kitchen Info:
Dimensions: —
Location: —Dimensions: —
Floor Type: Hardwood
Features: Eating Area-Table Space, Island
Laundry Room Info:
Dimensions: —
Location: —Dimensions: —
Floor Type: Ceramic Tile
Living Room Info:
Dimensions: —
Location: —Dimensions: —
Floor Type: Carpet
Additional Rooms Info:
Rooms: Deck, Eating Area, Foyer, Walk In Closet
Basement: NoneRooms: Deck, Eating Area, Foyer, Walk In Closet
Other Specifics
| 3 | |
| Concrete Perimeter | |
| Garage | |
| — | |
| — | |
| — | |
| Deck | |
| Lake Front, Landscaped, Water View | |
| 78X147X146X88 | |
| Unfinished | |
| Full | |
| First Floor Bedroom | |
| Range, Microwave, Dishwasher, Refrigerator, Washer, Dryer, Disposal | |
| Not in DB | |
| Dock, Water Rights, Street Paved | |
| — | |
| Gas Log |
Tax History
| Year | Property Taxes |
|---|
Contact Agent
Nearby Similar Homes
44 Lake Avenue, Third Lake, Illinois 60030
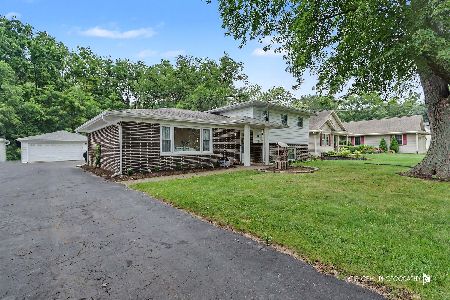
For Sale
$399,900
3 beds / 2.0 baths / 1,423 ft2
Single Family / Built: 1973
58
Nearby Sold Comparables
Third Lake, Illinois 60030

Sold
$229,900
3 beds / 1.1 baths / 1,356 ft2
Single Family / Built: 1942
7270
30 Lake Avenue, Third Lake, Illinois 60030
Sold
$99,950
2 beds / 1.0 baths / 984 ft2
Single Family / Built: 1942
5206
Contact Agent
Listing Provided By
Keller Williams Premier Realty
