

29 Liberty Drive, South Barrington, Illinois 60010
Subdivision > South Barrington Lakes


$730,000
|
Sold
|
|
| Status: | Closed |
| Sqft: | 3,964 |
| Cost/Sqft: | $194 |
| Beds: | 4 |
| Baths: | 4 |
| Year Built: | 1980 |
| Property Taxes: | $12,866 |
| Days On Market: | 1997 |
| Lot Size: | 1,20 |
Description
BEAUTIFUL WELL MAINTAINED HOME IN ON QUIET INTERIOR LOT. 2-STORY FOYER, 1ST FLOOR DEN/OFFICE. HUGE GOURMET KITCHEN WITH GRANITE COUNTER TOP, BREAKFAST BAR, STAINLESS STEEL APPLIANCES, BEVERAGE STATION WITH ICE MAKER, VAULTED EATING AREA OPEN TO FAMILY ROOM WITH GAS FIREPLACE & HARDWOOD FLOOR. LARGE MASTER BEDROOM SUITE WITH SITTING AREA & STYLISH MASTER BATH WITH WHIRLPOOL TUB AND SEPARATE SHOWER. FINISHED BASEMENT WITH SECOND FAMILY ROOM AND WORKSHOP AND LOTS OF STORAGE TOO. VACATION STYLE BACKYARD. LARGE 3 CAR GARAGE WITH PLENTY OF AREA FOR STORAGE AND WORK SPACE. ENJOY 16 ACRE LAKE, BEACH AND PARK AREA, CLOSE TO I-90 & METRA
Property Specifics
| Single Family | |
| — | |
| Traditional | |
| 1980 | |
| Full | |
| Brick, Cedar | |
| Shake | |
| — | |
| No | |
| 1.2 |
| Cook | |
| South Barrington Lakes | |
| 407 / Annual | |
| Lake Rights, Other | |
| Private Well | |
| Septic-Private | |
| Central Air | |
| Natural Gas, Forced Air | |
| 11077959 | |
| 01271020060000 |
Nearby Schools
| NAME: | DISTRICT: | DISTANCE: | |
|---|---|---|---|
|
Grade School
Barbara B Rose Elementary School |
220 | — | |
|
Middle School
Barrington Middle School - Stati |
220 | Not in DB | |
|
High School
Barrington High School |
220 | Not in DB | |
Property History
| DATE: | EVENT: | PRICE: | SOURCE: |
|---|---|---|---|
| 26 Jul, 2021 | Sold | $730,000 | MRED MLS |
| 23 May, 2021 | Under contract | $770,000 | MRED MLS |
| 6 May, 2021 | Listed for sale | $770,000 | MRED MLS |


Room Specifics
All Bedroom Info:
Total Bedrooms: 4
Bedrooms Above Ground: 4
Bedrooms Below Ground: 0
Total Bedrooms: 4
Bedrooms Above Ground: 4
Bedrooms Below Ground: 0
Second Bedroom Info:
Dimensions: —
Location: —Dimensions: —
Floor Type: Carpet
Third Bedroom Info:
Dimensions: —
Location: —Dimensions: —
Floor Type: Carpet
Fourth Bedroom Info:
Dimensions: —
Location: —Dimensions: —
Floor Type: Carpet
Bathroom Info:
Full Bathrooms: 4
Partial Bathrooms: 1Full Bathrooms: 4
Bathroom Amenities: Whirlpool, Separate Shower, Double Sink
Bathroom in Basement: 1
Dining Room Info:
Dimensions: —
Location: —Dimensions: —
Floor Type: Carpet
Kitchen Info:
Dimensions: —
Location: —Dimensions: —
Floor Type: Ceramic Tile
Features: Eating Area-Breakfast Bar, Eating Area-Table Space, Island, Pantry-Closet, Custom Cabinetry, Granite Counters, Updated Kitchen
Laundry Room Info:
Dimensions: —
Location: —Dimensions: —
Floor Type: Ceramic Tile
Living Room Info:
Dimensions: —
Location: —Dimensions: —
Floor Type: Carpet
Family Room Info:
Dimensions: —
Location: —Dimensions: —
Floor Type: Hardwood
Additional Rooms Info:
Rooms: Den, Family Room, Breakfast Room, Foyer, Workshop, Storage
Basement: FullRooms: Den, Family Room, Breakfast Room, Foyer, Workshop, Storage
Other Specifics
| 3 | |
| Concrete Perimeter | |
| Garage | |
| — | |
| — | |
| — | |
| Patio, Fire Pit | |
| Landscaped | |
| 140 X 299.02 X 231.68 X 29 | |
| Unfinished | |
| Full | |
| Vaulted/Cathedral Ceilings, Skylight(s), Bar-Wet, First Floor Laundry, Walk-In Closet(s) | |
| Double Oven, Range, Microwave, Dishwasher, Refrigerator, Bar Fridge, Washer, Dryer, Wine Refrigerator | |
| Not in DB | |
| Park, Lake, Water Rights, Street Lights, Street Paved | |
| — | |
| Gas Log, Gas Starter |
Tax History
| Year | Property Taxes |
|---|---|
| 2021 | $12,866 |
Contact Agent
Nearby Similar Homes
35 Revere Drive, South Barrington, Illinois 60010
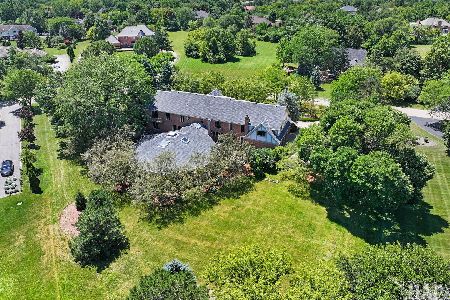
For Sale
$1,750,000
6 beds / 6.1 baths / 8,116 ft2
Single Family / Built: 1985
39
Nearby Sold Comparables
31 Liberty Drive, South Barrington, Illinois 60010

Sold
$795,000
5 beds / 4.1 baths / 5,090 ft2
Single Family / Built: 1984
5669
31 Liberty Drive, South Barrington, Illinois 60010

Sold
$949,999
5 beds / 4.1 baths / 5,090 ft2
Single Family / Built: 1984
1660
31 Liberty Drive, South Barrington, Illinois 60010

Sold
$1,389,000
5 beds / 4.1 baths / 5,090 ft2
Single Family / Built: 1984
546
3 Brandywine Road, South Barrington, Illinois 60010
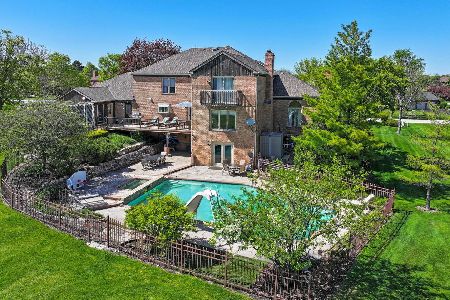
Sold
$849,000
5 beds / 4.1 baths / 5,481 ft2
Single Family / Built: 1984
528
1 Brandywine Road, South Barrington, Illinois 60010
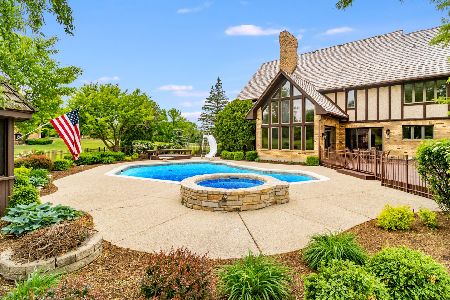
Sold
$1,000,000
4 beds / 7.1 baths / 5,967 ft2
Single Family / Built: 1990
1927
28 Lexington Road, South Barrington, Illinois 60010
Sold
$675,000
4 beds / 3.2 baths / 4,213 ft2
Single Family / Built: 1984
6006
Contact Agent
Listing Provided By
RE/MAX Action
