

28 Lexington Road, South Barrington, Illinois 60010
Subdivision > South Barrington Lakes
Sorry, we are updating photos, please update this page in 15 minutes
$640,000
|
Sold
|
|
| Status: | Closed |
| Sqft: | 4,213 |
| Cost/Sqft: | $160 |
| Beds: | 4 |
| Baths: | 5 |
| Year Built: | 1984 |
| Property Taxes: | $12,456 |
| Days On Market: | 6006 |
| Lot Size: | 1,60 |
Description
Beautiful brick ranch on large interior corner lot location. New Circular drive and professional landscape. Peaceful paradise on back deck. 4 BR plus office on main floor with 9' ceilings and LR with volume ceiling. 3 FPs, huge kitchen, mud room, large laundry room. Finished basement with wetbar and full bath, plus 3rd FP. Split master bedroom design. Well maintained. New roof, fruit trees.
Property Specifics
| Single Family | |
| — | |
| Ranch | |
| 1984 | |
| Partial | |
| Brick, EIFS (e.g. Dryvit). | |
| Asphalt | |
| — | |
| No | |
| 1.6 |
| Cook | |
| South Barrington Lakes | |
| 290 / Annual | |
| Lake Rights, Other | |
| Private Well | |
| Septic-Private | |
| Central Air | |
| Natural Gas, Forced Air | |
| 07529646 | |
| 01273050050000 |
Nearby Schools
| NAME: | DISTRICT: | DISTANCE: | |
|---|---|---|---|
|
Grade School
Barbara B Rose Elementary School |
220 | — | |
|
Middle School
Barrington Middle School - Stati |
220 | Not in DB | |
|
High School
Barrington High School |
220 | Not in DB | |
Property History
| DATE: | EVENT: | PRICE: | SOURCE: |
|---|---|---|---|
| 6 Jul, 2010 | Sold | $640,000 | MRED MLS |
| 1 Jun, 2010 | Under contract | $675,000 | MRED MLS |
| 15 May, 2010 | Listed for sale | $675,000 | MRED MLS |
Sorry, we are updating photos, please update this page in 15 minutes
Room Specifics
All Bedroom Info:
Total Bedrooms: 4
Bedrooms Above Ground: 4
Bedrooms Below Ground: 0
Total Bedrooms: 4
Bedrooms Above Ground: 4
Bedrooms Below Ground: 0
Second Bedroom Info:
Dimensions: —
Location: —Dimensions: —
Floor Type: Carpet
Third Bedroom Info:
Dimensions: —
Location: —Dimensions: —
Floor Type: Carpet
Fourth Bedroom Info:
Dimensions: —
Location: —Dimensions: —
Floor Type: Carpet
Bathroom Info:
Full Bathrooms: 5
Partial Bathrooms: 2Full Bathrooms: 5
Bathroom Amenities: Whirlpool, Separate Shower, Double Sink
Bathroom in Basement: 1
Dining Room Info:
Dimensions: —
Location: —Dimensions: —
Floor Type: Carpet
Kitchen Info:
Dimensions: —
Location: —Dimensions: —
Floor Type: Ceramic Tile
Features: Eating Area-Table Space, Pantry-Closet
Laundry Room Info:
Dimensions: —
Location: —Dimensions: —
Floor Type: Ceramic Tile
Living Room Info:
Dimensions: —
Location: —Dimensions: —
Floor Type: Carpet
Family Room Info:
Dimensions: —
Location: —Dimensions: —
Floor Type: Carpet
Additional Rooms Info:
Rooms: Den, Gallery, Library, Mud Room, Recreation Room, Utility Room-1st Floor
Basement: PartialRooms: Den, Gallery, Library, Mud Room, Recreation Room, Utility Room-1st Floor
Other Specifics
| 3 | |
| Concrete Perimeter | |
| Garage | |
| — | |
| — | |
| — | |
| Patio | |
| Corner Lot, Landscaped | |
| 237X329X369X222 | |
| Unfinished | |
| Full | |
| Vaulted/Cathedral Ceilings, Skylight(s), Bar-Wet, First Floor Bedroom | |
| Range, Microwave, Dishwasher, Refrigerator, Bar Fridge, Washer, Dryer | |
| Not in DB | |
| Water Rights, Street Paved | |
| — | |
| Gas Starter |
Tax History
| Year | Property Taxes |
|---|---|
| 2010 | $12,456 |
Contact Agent
Nearby Similar Homes
35 Revere Drive, South Barrington, Illinois 60010
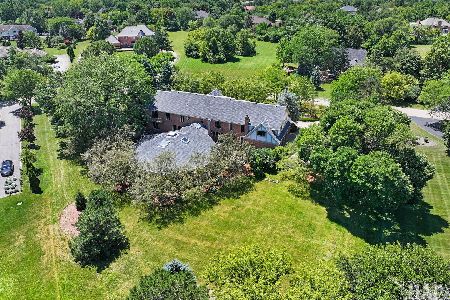
For Sale
$1,750,000
6 beds / 6.1 baths / 8,116 ft2
Single Family / Built: 1985
39
Nearby Sold Comparables
26 Lexington Road, South Barrington, Illinois 60010

Sold
$1,500,000
5 beds / 4.1 baths / 6,040 ft2
Single Family / Built: 2001
3047
30 Liberty Drive, South Barrington, Illinois 60010
Sold
$699,900
4 beds / 4.1 baths / 5,458 ft2
Single Family / Built: 1984
2930
South Barrington, Illinois 60010
Sold
$697,000
4 beds / 3.1 baths / 5,190 ft2
Single Family / Built: 1979
6890
36 Revere Drive, South Barrington, Illinois 60010
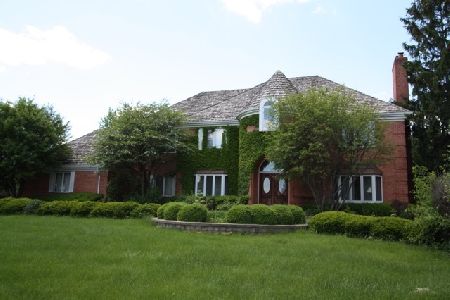
Sold
$780,000
6 beds / 4.1 baths / 4,128 ft2
Single Family / Built: 1986
1628
29 Liberty Drive, South Barrington, Illinois 60010
Sold
$770,000
4 beds / 3.1 baths / 3,964 ft2
Single Family / Built: 1980
1997
24 Liberty Drive, South Barrington, Illinois 60010
Sold
$799,900
4 beds / 6.1 baths / 5,486 ft2
Single Family / Built: 1984
4077
Contact Agent
Listing Provided By
RE/MAX Central West
