

29 Washington Street, Westmont, Illinois 60559
Sorry, we are updating photos, please update this page in 15 minutes
$210,000
|
Sold
|
|
| Status: | Closed |
| Sqft: | 1,468 |
| Cost/Sqft: | $157 |
| Beds: | 3 |
| Baths: | 2 |
| Year Built: | 1971 |
| Property Taxes: | $4,857 |
| Days On Market: | 5372 |
| Lot Size: | 0,00 |
Description
Best value in town! Open floor plan, updated for today's lifestyle. Spacious open kitchen, fabulous newer 1st floor family room with soaring ceiling and fireplace by Normandy Builders adds plenty of space for entertaining or family fun. Lower level rec room, spacious bedrooms. Wonderfully cared for! Great yard and so much more!
Property Specifics
| Single Family | |
| — | |
| — | |
| 1971 | |
| Full | |
| Aluminum Siding, Brick | |
| Asphalt | |
| — | |
| No | |
| — |
| Du Page | |
| — | |
| 0 / Not Applicable | |
| None | |
| Lake Michigan, Public | |
| Public Sewer | |
| Central Air | |
| Natural Gas, Forced Air | |
| 07995504 | |
| 0909403009 |
Nearby Schools
| NAME: | DISTRICT: | DISTANCE: | |
|---|---|---|---|
|
Middle School
Westmont Junior High School |
201 | Not in DB | |
|
High School
Westmont High School |
201 | Not in DB | |
Property History
| DATE: | EVENT: | PRICE: | SOURCE: |
|---|---|---|---|
| 19 Jun, 2012 | Sold | $210,000 | MRED MLS |
| 8 May, 2012 | Under contract | $229,993 | MRED MLS |
| — | Last price change | $239,993 | MRED MLS |
| 14 Feb, 2012 | Listed for sale | $239,993 | MRED MLS |
| 24 Aug, 2021 | Sold | $275,000 | MRED MLS |
| 15 Jul, 2021 | Under contract | $279,900 | MRED MLS |
| 13 Jul, 2021 | Listed for sale | $279,900 | MRED MLS |
| 27 Sep, 2025 | Sold | $990,000 | MRED MLS |
| 14 Aug, 2025 | Under contract | $995,000 | MRED MLS |
| 1 Aug, 2025 | Listed for sale | $995,000 | MRED MLS |
Sorry, we are updating photos, please update this page in 15 minutes
Room Specifics
All Bedroom Info:
Total Bedrooms: 3
Bedrooms Above Ground: 3
Bedrooms Below Ground: 0
Total Bedrooms: 3
Bedrooms Above Ground: 3
Bedrooms Below Ground: 0
Second Bedroom Info:
Dimensions: —
Location: —Dimensions: —
Floor Type: Hardwood
Third Bedroom Info:
Dimensions: —
Location: —Dimensions: —
Floor Type: Hardwood
Bathroom Info:
Full Bathrooms: 2
Partial Bathrooms: 1Full Bathrooms: 2
Bathroom Amenities: —
Bathroom in Basement: 0
Kitchen Info:
Dimensions: —
Location: —Dimensions: —
Floor Type: Vinyl
Features: Eating Area-Table Space
Living Room Info:
Dimensions: —
Location: —Dimensions: —
Floor Type: Hardwood
Family Room Info:
Dimensions: —
Location: —Dimensions: —
Floor Type: Carpet
Additional Rooms Info:
Rooms: No additional rooms
Basement: FullRooms: No additional rooms
Other Specifics
| 2 | |
| — | |
| Garage | |
| — | |
| — | |
| — | |
| Patio | |
| — | |
| 60X150 | |
| — | |
| None | |
| Vaulted/Cathedral Ceilings, Skylight(s), Hardwood Floors | |
| Range, Microwave, Dishwasher, Refrigerator | |
| Not in DB | |
| — | |
| — | |
| — |
Tax History
| Year | Property Taxes |
|---|---|
| 2012 | $4,857 |
| 2021 | $4,274 |
| 2025 | $16,369 |
Contact Agent
Nearby Similar Homes
102 Adams Street, Westmont, Illinois 60559
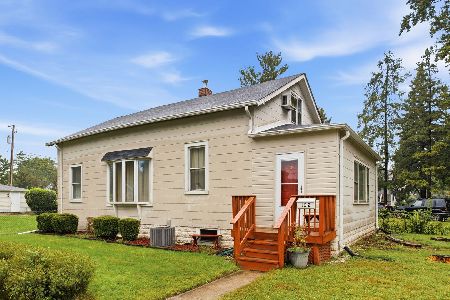
For Sale
$299,000
3 beds / 1.0 baths / 1,548 ft2
Single Family / Built: 1925
29
241 Quincy Street, Westmont, Illinois 60559
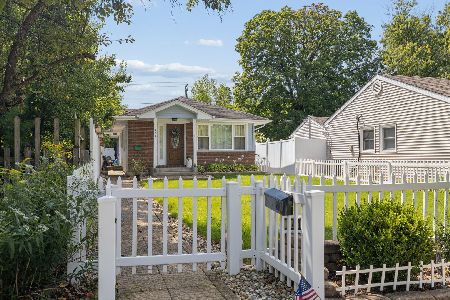
For Sale
$350,000
3 beds / 2.0 baths / 1,113 ft2
Single Family / Built: 1953
50
248 Naperville Road, Westmont, Illinois 60559
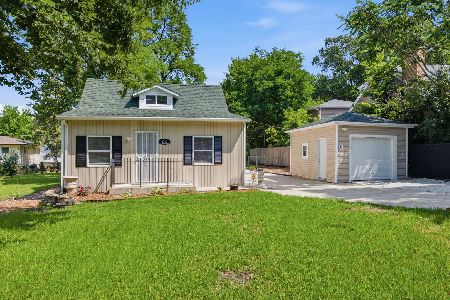
For Sale
$369,900
3 beds / 2.0 baths / 0 ft2
Single Family / Built: 1929
108
10 4th Street, Downers Grove, Illinois 60515
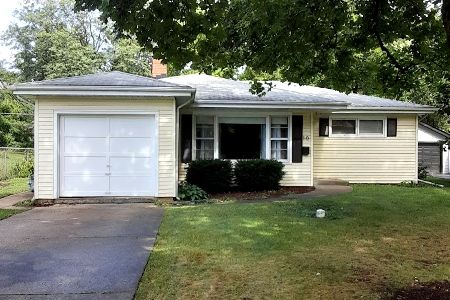
For Sale
$355,000
3 beds / 1.0 baths / 1,111 ft2
Single Family / Built: 1956
44
25 2nd Street, Downers Grove, Illinois 60515
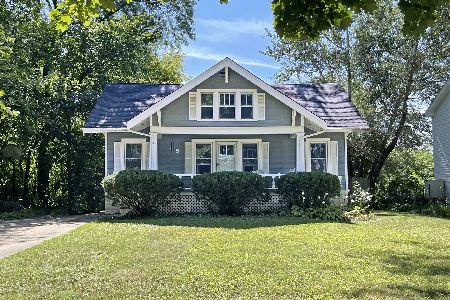
For Sale
$525,000
3 beds / 2.0 baths / 2,000 ft2
Single Family / Built: 1926
29
205 Lincoln Street, Westmont, Illinois 60559
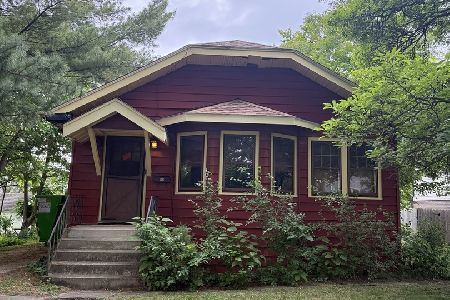
For Sale
$299,000
2 beds / 1.0 baths / 936 ft2
Single Family / Built: 1929
147
Nearby Sold Comparables
29 Washington Street, Westmont, Illinois 60559

Sold
$995,000
4 beds / 4.0 baths / 3,200 ft2
Single Family / Built: 2023
455
25 Washington Street, Westmont, Illinois 60559

Sold
$350,000
3 beds / 1.0 baths / 0 ft2
Single Family / Built: 1953
418
30 Adams Street, Westmont, Illinois 60559

Sold
$519,900
4 beds / 2.1 baths / 2,808 ft2
Single Family / Built: 2014
4635
30 Adams Street, Westmont, Illinois 60559
Sold
$619,000
4 beds / 3.1 baths / 2,808 ft2
Single Family / Built: 2014
3480
30 Adams Street, Westmont, Illinois 60559
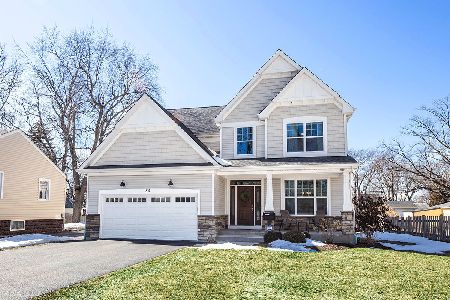
Sold
$735,000
4 beds / 3.1 baths / 2,808 ft2
Single Family / Built: 2014
2063
30 Adams Street, Westmont, Illinois 60559
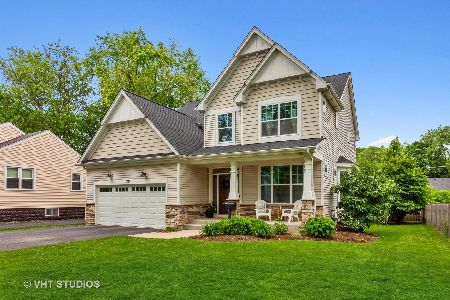
Sold
$719,900
4 beds / 3.1 baths / 2,808 ft2
Single Family / Built: 2014
1603
Contact Agent
Listing Provided By
Coldwell Banker Residential RE
