

290 Monument Road, Elgin, Illinois 60124
Subdivision > Shadow Hill
Sorry, we are updating photos, please update this page in 15 minutes
$365,352
|
Sold
|
|
| Status: | Closed |
| Sqft: | 3,127 |
| Cost/Sqft: | $116 |
| Beds: | 4 |
| Baths: | 3 |
| Year Built: | 2016 |
| Property Taxes: | $0 |
| Days On Market: | 3855 |
| Lot Size: | 0,00 |
Description
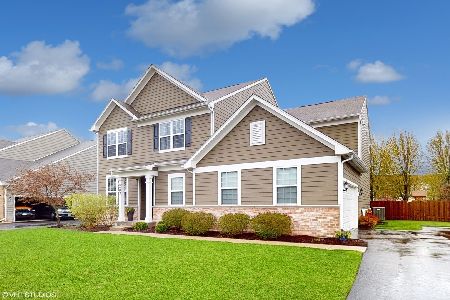
FULL UNFINISHED BASEMENT WITH BATH ROUGH-IN. LARGE GATHERING ROOM OPEN TO KITCHEN & CASUAL EATING AREA. FORMAL DINING ROOM. DEN. NEW CONCEPT LARGE KITCHEN OFFICE/PLANNING CENTER. FIREPLACE IN GREAT ROOM. LGE OWNER'S SUITE WITH WALK-IN CLOSET; LUX OWNER'S BATH FEATURES SEPARATE SHOWER, 2ND FLOOR LAUNDRY ROOM. KITCHEN W/GRANITE COUNTERS, BILT-IN SS APPLS, 42" MAPLE CABS. RAIL & WROUGHT IRON STAIR. CAN LIGHTS IN KITCHEN & GRT ROOM. HDWD FLOORS ENTRY, FOYER, KITCHEN, CASUAL EAT IN AREA, POWDER RM. 2-CAR GARAGE WITH LARGE STORAGE AREA. PHOTOS OF NEAR-BY MODEL HOME WITH FEATURES NOT INCLUDED IN THIS HOME. LOT 119.
Property Specifics
| Single Family | |
| — | |
| Traditional | |
| 2016 | |
| Full | |
| Brick, Other | |
| — | |
| RIVERTON | |
| No | |
| — |
| Kane | |
| Shadow Hill | |
| 276 / Annual | |
| Other | |
| Public | |
| Public Sewer | |
| Central Air | |
| Natural Gas | |
| 09200664 | |
| 0619177007 |
Nearby Schools
| NAME: | DISTRICT: | DISTANCE: | |
|---|---|---|---|
|
Grade School
Prairie View Grade School |
301 | — | |
|
Middle School
Prairie Knolls Middle School |
301 | Not in DB | |
|
High School
Central High School |
301 | Not in DB | |
Property History
| DATE: | EVENT: | PRICE: | SOURCE: |
|---|---|---|---|
| 2 Aug, 2016 | Sold | $365,352 | MRED MLS |
| 20 Apr, 2016 | Under contract | $361,940 | MRED MLS |
| 20 Apr, 2016 | Listed for sale | $361,940 | MRED MLS |
Sorry, we are updating photos, please update this page in 15 minutes
Room Specifics
All Bedroom Info:
Total Bedrooms: 4
Bedrooms Above Ground: 4
Bedrooms Below Ground: 0
Total Bedrooms: 4
Bedrooms Above Ground: 4
Bedrooms Below Ground: 0
Second Bedroom Info:
Dimensions: —
Location: —Dimensions: —
Floor Type: Carpet
Third Bedroom Info:
Dimensions: —
Location: —Dimensions: —
Floor Type: Carpet
Fourth Bedroom Info:
Dimensions: —
Location: —Dimensions: —
Floor Type: Carpet
Bathroom Info:
Full Bathrooms: 3
Partial Bathrooms: 1Full Bathrooms: 3
Bathroom Amenities: Separate Shower, Double Sink
Bathroom in Basement: 0
Dining Room Info:
Dimensions: —
Location: —Dimensions: —
Floor Type: Carpet
Kitchen Info:
Dimensions: —
Location: —Dimensions: —
Floor Type: Hardwood
Features: Eating Area-Breakfast Bar, Eating Area-Table Space, Island, Pantry-Walk-in
Laundry Room Info:
Dimensions: —
Location: —Dimensions: —
Floor Type: Vinyl
Additional Rooms Info:
Rooms: Den, Eating Area, Great Room, Loft, Office
Basement: FullRooms: Den, Eating Area, Great Room, Loft, Office
Other Specifics
| 2 | |
| — | |
| Garage | |
| — | |
| — | |
| — | |
| — | |
| — | |
| 10,125 | |
| — | |
| Full | |
| Second Floor Laundry | |
| Range, Dishwasher, Disposal | |
| Not in DB | |
| — | |
| — | |
| — |
Tax History
| Year | Property Taxes |
|---|
Contact Agent
Nearby Similar Homes
308 Comstock Drive, Elgin, Illinois 60124

For Sale
$629,999
4 beds / 2.1 baths / 3,100 ft2
Single Family / Built: 2006
41
280 Astor Court, Elgin, Illinois 60124
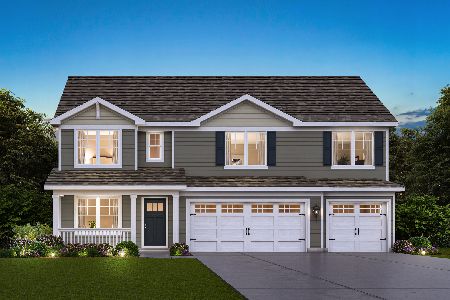
For Sale
$659,990
5 beds / 3.0 baths / 3,044 ft2
Single Family / Built: 2026
25
332 Red Rock Lane, Elgin, Illinois 60124
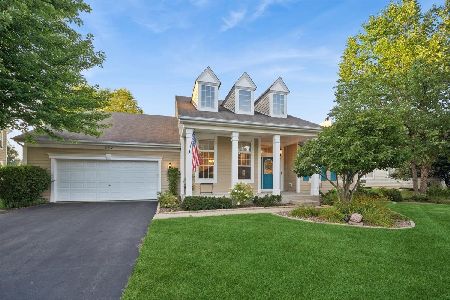
For Sale
$568,800
3 beds / 3.0 baths / 2,552 ft2
Single Family / Built: 2006
70
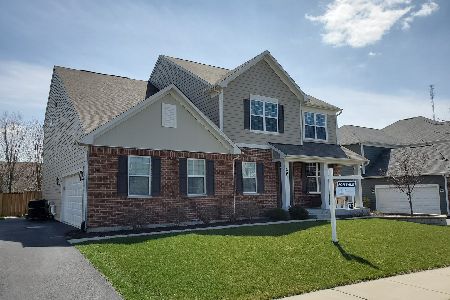
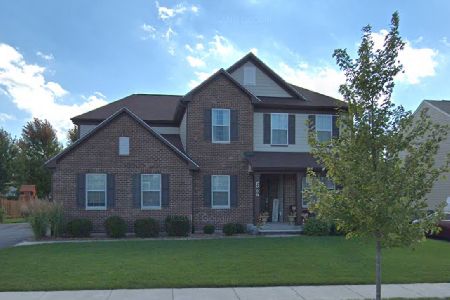

Contact Agent
Listing Provided By
Dean Realty Company
