

290 Poplar Street, Winnetka, Illinois 60093
Sorry, we are updating photos, please update this page in 15 minutes
$640,000
|
Sold
|
|
| Status: | Closed |
| Sqft: | 2,344 |
| Cost/Sqft: | $298 |
| Beds: | 4 |
| Baths: | 3 |
| Year Built: | 1968 |
| Property Taxes: | $17,506 |
| Days On Market: | 4774 |
| Lot Size: | 0,00 |
Description
TUCKED AWAY IN EAST WINNETKA, THIS SOLIDLY BUILT CAPE COD IS IDEALLY LOCATED NEAR LAKEFRONT, NEW TRIER HS & GREELEY, NORTH SHORE COUNTRY DAY, TOWN/TRANSP. OPEN KITCHEN W/MIELE APPLIANCES, SUBZERO, GRANITE; GREAT SPACE, HARDWOOD FLOORS, 2ND FL LAUNDRY; FULL WALKOUT BSMT W/2 WORKROOMS; MANY KEY UPDATES/REPAIRS JUST COMPLETED INSIDE/OUT. SOUGHT AFTER LOCALE/QUIET STREET, WALK TO SCHOOLS. TAXES IN APPEAL.
Property Specifics
| Single Family | |
| — | |
| Cape Cod | |
| 1968 | |
| Full | |
| — | |
| No | |
| — |
| Cook | |
| — | |
| 0 / Not Applicable | |
| None | |
| Lake Michigan | |
| Sewer-Storm | |
| 08419007 | |
| 05213070170000 |
Nearby Schools
| NAME: | DISTRICT: | DISTANCE: | |
|---|---|---|---|
|
Grade School
Greeley Elementary School |
36 | — | |
|
Middle School
The Skokie School |
36 | Not in DB | |
|
High School
New Trier Twp H.s. Northfield/wi |
203 | Not in DB | |
|
Alternate Junior High School
Carleton W Washburne School |
— | Not in DB | |
Property History
| DATE: | EVENT: | PRICE: | SOURCE: |
|---|---|---|---|
| 5 Sep, 2012 | Sold | $600,000 | MRED MLS |
| 29 Jul, 2012 | Under contract | $649,000 | MRED MLS |
| 12 Jun, 2012 | Listed for sale | $649,000 | MRED MLS |
| 28 Oct, 2013 | Sold | $640,000 | MRED MLS |
| 28 Sep, 2013 | Under contract | $699,000 | MRED MLS |
| — | Last price change | $719,000 | MRED MLS |
| 12 Aug, 2013 | Listed for sale | $735,000 | MRED MLS |
| 30 Dec, 2022 | Sold | $895,000 | MRED MLS |
| 5 Dec, 2022 | Under contract | $875,000 | MRED MLS |
| 3 Dec, 2022 | Listed for sale | $875,000 | MRED MLS |
Sorry, we are updating photos, please update this page in 15 minutes
Room Specifics
All Bedroom Info:
Total Bedrooms: 4
Bedrooms Above Ground: 4
Bedrooms Below Ground: 0
Total Bedrooms: 4
Bedrooms Above Ground: 4
Bedrooms Below Ground: 0
Second Bedroom Info:
Dimensions: —
Location: —Dimensions: —
Floor Type: Carpet
Third Bedroom Info:
Dimensions: —
Location: —Dimensions: —
Floor Type: Carpet
Fourth Bedroom Info:
Dimensions: —
Location: —Dimensions: —
Floor Type: Hardwood
Bathroom Info:
Full Bathrooms: 3
Partial Bathrooms: 0Full Bathrooms: 3
Bathroom Amenities: —
Bathroom in Basement: 0
Additional Rooms Info:
Rooms: Mud Room,Recreation Room
Basement: FullRooms: Mud Room,Recreation Room
Basement Description: Partially Finished,Exterior Access
Other Specifics
| 2 | |
| Concrete Perimeter | |
| Brick | |
| Patio, Storms/Screens | |
| Fenced Yard | |
| 55 X 137 | |
| — | |
| Full | |
| Vaulted/Cathedral Ceilings, Hardwood Floors, First Floor Bedroom, Second Floor Laundry, First Floor Full Bath | |
| Double Oven, Dishwasher, High End Refrigerator | |
| Not in DB | |
| Tennis Courts, Sidewalks, Street Lights, Street Paved | |
| — | |
| — | |
| Wood Burning |
Tax History
| Year | Property Taxes |
|---|---|
| 2012 | $16,299 |
| 2013 | $17,506 |
| 2022 | $18,902 |
Contact Agent
Nearby Similar Homes
555 Cherry Street, Winnetka, Illinois 60093
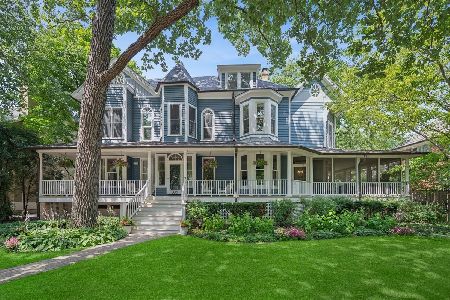
For Sale
$1,725,000
5 beds / 4.1 baths / 6,580 ft2
Single Family / Built: 1892
46
567 Oak Street, Winnetka, Illinois 60093
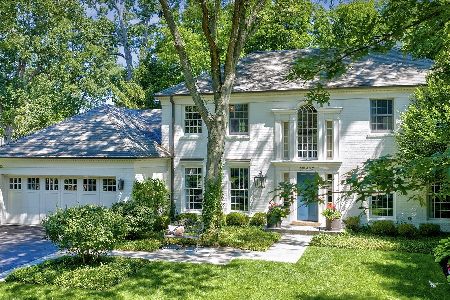
For Sale
$2,950,000
4 beds / 3.2 baths / 4,212 ft2
Single Family / Built: 1970
28
Winnetka, Illinois 60093
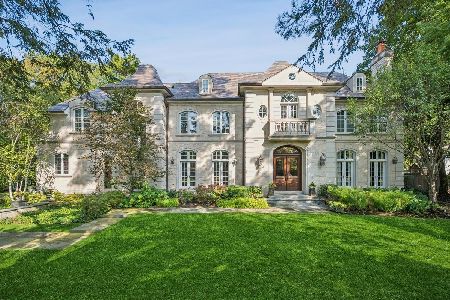
For Sale
$3,495,000
5 beds / 6.2 baths / 5,894 ft2
Single Family / Built: 2005
32
319 Sheridan Road, Winnetka, Illinois 60093
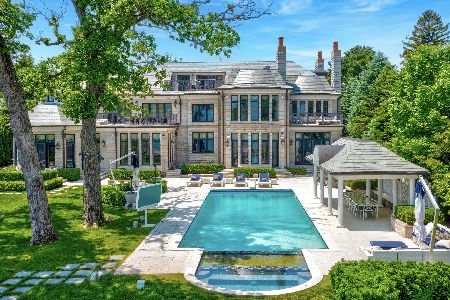
For Sale
$29,900,000
7 beds / 9.4 baths / 20,000 ft2
Single Family / Built: 2007
81
600 Sheridan Road, Winnetka, Illinois 60093
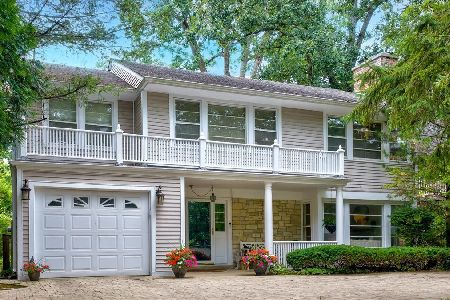
For Sale
$1,295,000
3 beds / 2.1 baths / 2,535 ft2
Single Family / Built: 1949
21
654 Pine Street, Winnetka, Illinois 60093
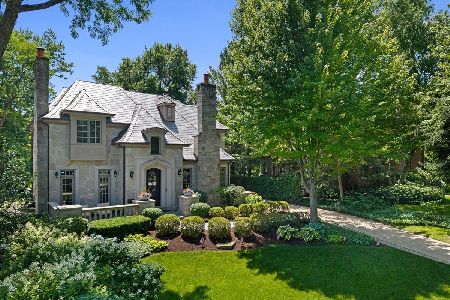
For Sale
$3,049,000
4 beds / 4.1 baths / 5,212 ft2
Single Family / Built: 2007
63
Nearby Sold Comparables
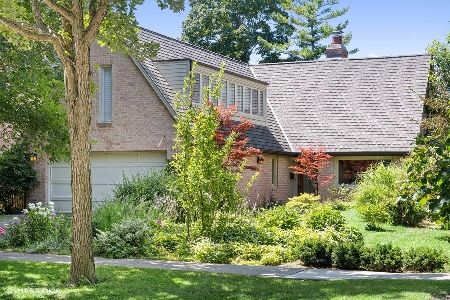
290 Poplar Street, Winnetka, Illinois 60093

Sold
$649,000
4 beds / 3.0 baths / 2,500 ft2
Single Family / Built: 1968
5200
547 Hawthorn Lane, Winnetka, Illinois 60093
Sold
$1,099,000
4 beds / 5.0 baths / 0 ft2
Single Family / Built: 2008
5121
547 Hawthorn Lane, Winnetka, Illinois 60093
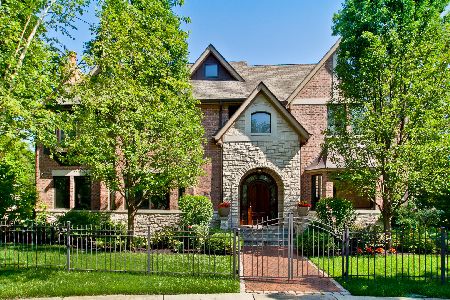
Sold
$1,399,000
4 beds / 5.0 baths / 5,000 ft2
Single Family / Built: 2008
2196
547 Hawthorn Lane, Winnetka, Illinois 60093
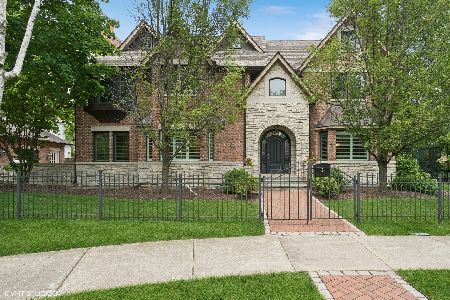
Sold
$1,795,000
3 beds / 5.0 baths / 5,000 ft2
Single Family / Built: 2008
733
Contact Agent
Listing Provided By
Coldwell Banker Residential
