

290 Winslow Way, Lake In The Hills, Illinois 60156
Subdivision > Sumner Glen
Sorry, we are updating photos, please update this page in 15 minutes
$237,000
|
Sold
|
|
| Status: | Closed |
| Sqft: | 2,603 |
| Cost/Sqft: | $95 |
| Beds: | 4 |
| Baths: | 3 |
| Year Built: | 1998 |
| Property Taxes: | $6,147 |
| Days On Market: | 5292 |
| Lot Size: | 0,20 |
Description
LOVELY SUMNER GLEN BENNETT MODEL HOME THAT IS PRICED TO SELL!HOME FEATURES GOURMET KITCHEN WITH ISLAND,42" OAK CABINETS,DBL OVEN, COOKTOP,HRDWD FLRS & CORIAN COUNTERS.FAM ROOM W/FIREPLACE.2 STORY FOYER.HUGE MASTER SUITE W/VAULTED CEILING, 2 WALK-IN CLOSETS & SITTING AREA.MASTER BATH W/2 PERSON WHIRLPOOL TUB.1ST FLOOR BDRM & FULL BATH FOR POSSIBLE IN-LAW ARRANGEMENT.NICE OPEN FLOOR PLAN.FULL ENG BASEMENT.PREMIUM LOT.
Property Specifics
| Single Family | |
| — | |
| Contemporary | |
| 1998 | |
| Full, English | |
| Vinyl Siding | |
| Asphalt | |
| BENNETT | |
| No | |
| 0.2 |
| Mc Henry | |
| Sumner Glen | |
| 120 / Annual | |
| Insurance | |
| Public | |
| Public Sewer | |
| Central Air | |
| Natural Gas, Forced Air | |
| 08052973 | |
| 1826131010 |
Nearby Schools
| NAME: | DISTRICT: | DISTANCE: | |
|---|---|---|---|
|
Grade School
Chesak Elementary School |
158 | — | |
|
Middle School
Marlowe Middle School |
158 | Not in DB | |
|
High School
Huntley High School |
158 | Not in DB | |
|
Alternate Elementary School
Martin Elementary School |
— | Not in DB | |
Property History
| DATE: | EVENT: | PRICE: | SOURCE: |
|---|---|---|---|
| 3 Jul, 2012 | Sold | $237,000 | MRED MLS |
| 11 May, 2012 | Under contract | $246,500 | MRED MLS |
| 27 Apr, 2012 | Listed for sale | $246,500 | MRED MLS |
| 5 Sep, 2018 | Sold | $285,000 | MRED MLS |
| 16 Jul, 2018 | Under contract | $289,900 | MRED MLS |
| 12 Jul, 2018 | Listed for sale | $289,900 | MRED MLS |
Sorry, we are updating photos, please update this page in 15 minutes
Room Specifics
All Bedroom Info:
Total Bedrooms: 4
Bedrooms Above Ground: 4
Bedrooms Below Ground: 0
Total Bedrooms: 4
Bedrooms Above Ground: 4
Bedrooms Below Ground: 0
Second Bedroom Info:
Dimensions: —
Location: —Dimensions: —
Floor Type: Carpet
Third Bedroom Info:
Dimensions: —
Location: —Dimensions: —
Floor Type: Carpet
Fourth Bedroom Info:
Dimensions: —
Location: —Dimensions: —
Floor Type: Carpet
Bathroom Info:
Full Bathrooms: 3
Partial Bathrooms: 0Full Bathrooms: 3
Bathroom Amenities: Whirlpool, Separate Shower, Double Sink
Bathroom in Basement: 0
Dining Room Info:
Dimensions: —
Location: —Dimensions: —
Floor Type: Carpet
Kitchen Info:
Dimensions: —
Location: —Dimensions: —
Floor Type: Hardwood
Features: Eating Area-Table Space, Island
Living Room Info:
Dimensions: —
Location: —Dimensions: —
Floor Type: Carpet
Family Room Info:
Dimensions: —
Location: —Dimensions: —
Floor Type: Carpet
Additional Rooms Info:
Rooms: Sitting Room
Basement: Full, EnglishRooms: Sitting Room
Other Specifics
| 3 | |
| — | |
| Garage | |
| — | |
| — | |
| — | |
| Deck | |
| — | |
| 8532 SQ. FT. | |
| — | |
| Full | |
| Vaulted/Cathedral Ceilings, Hardwood Floors, First Floor Bedroom, In-Law Arrangement, First Floor Laundry, First Floor Full Bath | |
| Double Oven, Microwave, Dishwasher, Refrigerator, Washer, Dryer, Disposal | |
| Not in DB | |
| — | |
| — | |
| Gas Log, Gas Starter |
Tax History
| Year | Property Taxes |
|---|---|
| 2012 | $6,147 |
| 2018 | $6,698 |
Contact Agent
Nearby Similar Homes
5450 Alexandria Drive, Lake In The Hills, Illinois 60156
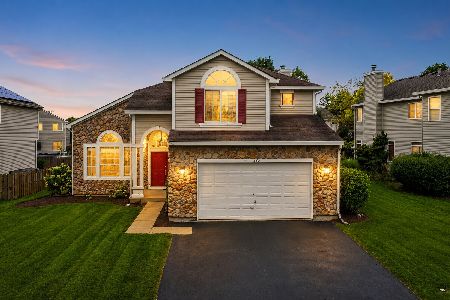
For Sale
$475,000
4 beds / 2.1 baths / 3,291 ft2
Single Family / Built: 1998
2
521 Winslow Way, Lake In The Hills, Illinois 60156
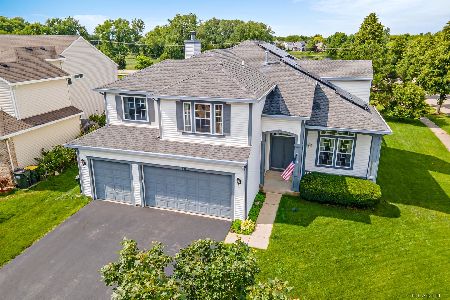
For Sale
$479,000
4 beds / 2.1 baths / 2,841 ft2
Single Family / Built: 1999
109
481 Windermere Way, Lake In The Hills, Illinois 60156
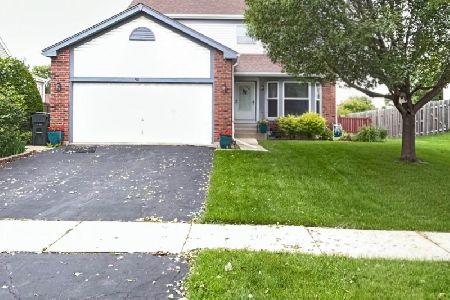
For Sale
$388,000
3 beds / 2.1 baths / 2,654 ft2
Single Family / Built: 1994
116
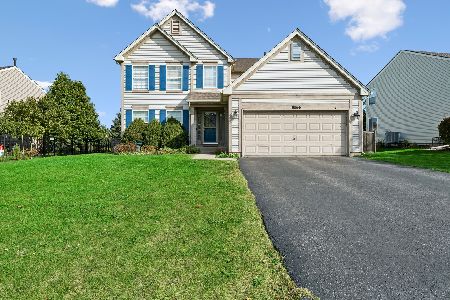
Nearby Sold Comparables



Contact Agent
Listing Provided By
Coldwell Banker The Real Estate Group
