

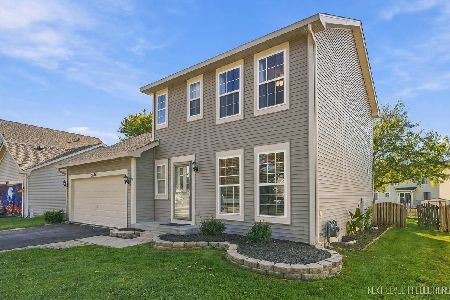
2900 Aberdeen Drive, Montgomery, Illinois 60538
Subdivision > Foxmoor


$287,000
|
Sold
|
|
| Status: | Closed |
| Sqft: | 2,324 |
| Cost/Sqft: | $119 |
| Beds: | 4 |
| Baths: | 3 |
| Year Built: | 2008 |
| Property Taxes: | $8,147 |
| Days On Market: | 2066 |
| Lot Size: | 0,20 |
Description
BEAUTIFUL CORNER LOT! This spacious 4 bedroom 2 1/2 bath home is the perfect place to raise a family. With its 42' cabinets and pantry closet this home has the perfect kitchen to create those family meals. The master bedroom has a wonderful walk-in closet with a separate shower an a lovely sunk in tub for relaxation. Full basement. Brick pavers patio with a fireplace ready for your gatherings. GREAT LOCATION! Close to schools, shopping areas and easy access to nearby highways. (Home owners are offering a $3,000 credit for carpet)
Property Specifics
| Single Family | |
| — | |
| Traditional | |
| 2008 | |
| Full | |
| Vinyl Siding, Frame, Concrete | |
| Asphalt | |
| MEADOWLARK | |
| No | |
| 0.2 |
| Kane | |
| Foxmoor | |
| 0 / Not Applicable | |
| None | |
| Lake Michigan | |
| Public Sewer | |
| Central Air | |
| Natural Gas, Forced Air | |
| 11021108 | |
| 1435404040 |
Nearby Schools
| NAME: | DISTRICT: | DISTANCE: | |
|---|---|---|---|
|
Grade School
Kaneland North Elementary School |
302 | — | |
|
Middle School
Kaneland Middle School |
302 | Not in DB | |
|
High School
Kaneland High School |
302 | Not in DB | |
Property History
| DATE: | EVENT: | PRICE: | SOURCE: |
|---|---|---|---|
| 13 Jun, 2018 | Under contract | $0 | MRED MLS |
| 8 Jun, 2018 | Listed for sale | $0 | MRED MLS |
| 3 Jun, 2021 | Sold | $287,000 | MRED MLS |
| 18 Mar, 2021 | Under contract | $277,000 | MRED MLS |
| 15 Mar, 2021 | Listed for sale | $277,000 | MRED MLS |


Room Specifics
All Bedroom Info:
Total Bedrooms: 4
Bedrooms Above Ground: 4
Bedrooms Below Ground: 0
Total Bedrooms: 4
Bedrooms Above Ground: 4
Bedrooms Below Ground: 0
Second Bedroom Info:
Dimensions: —
Location: —Dimensions: —
Floor Type: Carpet
Third Bedroom Info:
Dimensions: —
Location: —Dimensions: —
Floor Type: Carpet
Fourth Bedroom Info:
Dimensions: —
Location: —Dimensions: —
Floor Type: Carpet
Bathroom Info:
Full Bathrooms: 3
Partial Bathrooms: 1Full Bathrooms: 3
Bathroom Amenities: Separate Shower, Soaking Tub
Bathroom in Basement: 0
Dining Room Info:
Dimensions: —
Location: —Dimensions: —
Floor Type: Carpet
Kitchen Info:
Dimensions: —
Location: —Dimensions: —
Floor Type: Ceramic Tile
Features: Eating Area-Table Space, Island, Pantry-Closet
Laundry Room Info:
Dimensions: —
Location: —Dimensions: —
Floor Type: Vinyl
Living Room Info:
Dimensions: —
Location: —Dimensions: —
Floor Type: Carpet
Family Room Info:
Dimensions: —
Location: —Dimensions: —
Floor Type: Carpet
Additional Rooms Info:
Rooms: No additional rooms
Basement: FullRooms: No additional rooms
Other Specifics
| 2 | |
| Concrete Perimeter | |
| Garage | |
| — | |
| — | |
| — | |
| Patio, Porch | |
| Corner Lot, Dimensions to Center of Road, Landscaped | |
| 77 X 110 X 80 X 109 | |
| Full,Unfinished | |
| Full | |
| — | |
| Range, Microwave, Dishwasher, Refrigerator, Washer, Dryer, Disposal, Range Hood | |
| Not in DB | |
| Park, Lake, Curbs, Sidewalks, Street Lights, Street Paved | |
| — | |
| — |
Tax History
| Year | Property Taxes |
|---|---|
| 2021 | $8,147 |
Contact Agent
Nearby Similar Homes
2851 Frances Lane, Montgomery, Illinois 60538

For Sale
$449,000
5 beds / 3.1 baths / 3,126 ft2
Single Family / Built: 2004
12
2624 Jenna Circle, Montgomery, Illinois 60538
For Sale
$359,900
3 beds / 1.1 baths / 1,433 ft2
Single Family / Built: 2001
18
Nearby Sold Comparables

2901 Shetland Lane, Montgomery, Illinois 60538

Sold
$440,000
4 beds / 2.1 baths / 2,923 ft2
Single Family / Built: 2008
528

Contact Agent
Listing Provided By
Coldwell Banker Real Estate Group
