

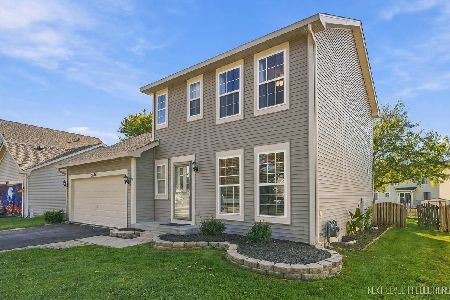
2901 Darley Drive, Montgomery, Illinois 60538
Subdivision > Foxmoor
Sorry, we are updating photos, please update this page in 15 minutes
$211,490
|
Sold
|
|
| Status: | Closed |
| Sqft: | 0 |
| Cost/Sqft: | — |
| Beds: | 4 |
| Baths: | 3 |
| Year Built: | 2008 |
| Property Taxes: | $0 |
| Days On Market: | 6675 |
| Lot Size: | 0,00 |
Description
BRAND NEW CONSTRUCTION! NICELY APPOINTED HOME!WONDERFUL FLOOR PLAN W/ENTERTAINMENT SIZE LIVING ROOM & DINING ROOM! LARGE EAT-IN KITCHEN W/UPGRADED APPLIANCES INCLUDING REFRIGERATOR! LOTS OF COUNTERS! SLIDING GLASS DOORS TO NICE YARD! FAMILY ROOM IS OPEN TO KITCHEN!POWDER ROOM W/PEDESTAL SINK!FIRST FLOOR UTILITY ROOM! MASTER BEDROOM W/WALK IN CLOSET! 4 BDRMS, 2.5 BATHS! BASEMENT! WALK TO GRADE SCHOOL LOCATION!
Property Specifics
| Single Family | |
| — | |
| Traditional | |
| 2008 | |
| Full | |
| Aluminum/Vinyl/Steel Siding | |
| Asphalt | |
| LAUREL | |
| No | |
| 0 |
| Kane | |
| Foxmoor | |
| 220 / Annual | |
| Exterior Maintenance | |
| Public | |
| Public Sewer | |
| None | |
| Natural Gas, Forced Air | |
| 06981784 | |
| 1435406005 |
Nearby Schools
| NAME: | DISTRICT: | DISTANCE: | |
|---|---|---|---|
|
Grade School
Mcdole Elementary School |
302 | — | |
|
Middle School
Kaneland Middle School |
302 | Not in DB | |
|
High School
Kaneland Senior High School |
302 | Not in DB | |
Property History
| DATE: | EVENT: | PRICE: | SOURCE: |
|---|---|---|---|
| 29 Sep, 2008 | Sold | $211,490 | MRED MLS |
| 17 Sep, 2008 | Under contract | $228,990 | MRED MLS |
| 1 Aug, 2008 | Listed for sale | $228,990 | MRED MLS |
Sorry, we are updating photos, please update this page in 15 minutes
Room Specifics
All Bedroom Info:
Total Bedrooms: 4
Bedrooms Above Ground: 4
Bedrooms Below Ground: 0
Total Bedrooms: 4
Bedrooms Above Ground: 4
Bedrooms Below Ground: 0
Second Bedroom Info:
Dimensions: —
Location: —Dimensions: —
Floor Type: Carpet
Fourth Bedroom Info:
Dimensions: —
Location: —Dimensions: —
Floor Type: Carpet
Bathroom Info:
Full Bathrooms: 3
Partial Bathrooms: 1Full Bathrooms: 3
Bathroom Amenities: Double Sink
Bathroom in Basement: 0
Dining Room Info:
Dimensions: —
Location: —Dimensions: —
Floor Type: Carpet
Kitchen Info:
Dimensions: —
Location: —Dimensions: —
Floor Type: Vinyl
Features: Eating Area-Table Space, Pantry-Closet
Living Room Info:
Dimensions: —
Location: —Dimensions: —
Floor Type: Carpet
Family Room Info:
Dimensions: —
Location: —Dimensions: —
Floor Type: Carpet
Additional Rooms Info:
Rooms: Eating Area, Foyer, Gallery, Utility Room-1st Floor
Basement: FullRooms: Eating Area, Foyer, Gallery, Utility Room-1st Floor
Other Specifics
| 2 | |
| Concrete Perimeter | |
| Garage | |
| — | |
| — | |
| — | |
| — | |
| — | |
| 110X80 | |
| Unfinished | |
| Full | |
| — | |
| Range, Dishwasher, Refrigerator, Disposal | |
| Not in DB | |
| Sidewalks, Street Lights, Street Paved | |
| — | |
| — |
Tax History
| Year | Property Taxes |
|---|
Contact Agent
Nearby Similar Homes
2851 Frances Lane, Montgomery, Illinois 60538

For Sale
$449,000
5 beds / 3.1 baths / 3,126 ft2
Single Family / Built: 2004
12
2624 Jenna Circle, Montgomery, Illinois 60538
For Sale
$359,900
3 beds / 1.1 baths / 1,433 ft2
Single Family / Built: 2001
18
Nearby Sold Comparables


2900 Darley Drive, Montgomery, Illinois 60538

Sold
$275,000
4 beds / 2.1 baths / 2,442 ft2
Single Family / Built: 2012
2342

Contact Agent
Listing Provided By
RE/MAX Professionals Select
