

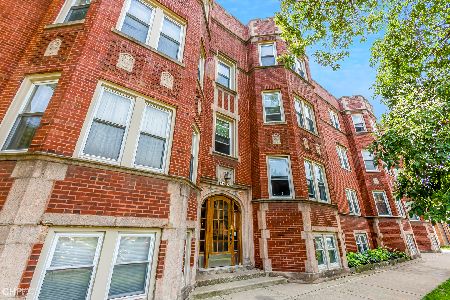
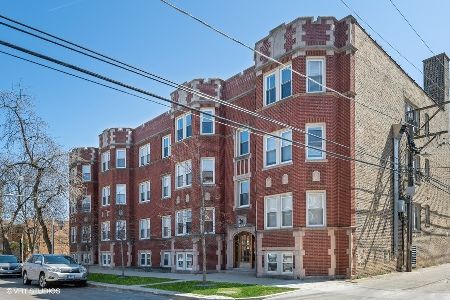
2903 Arthur Avenue, West Ridge, Chicago, Illinois 60645
$106,000
|
Sold
|
|
| Status: | Closed |
| Sqft: | 1,000 |
| Cost/Sqft: | $115 |
| Beds: | 1 |
| Baths: | 1 |
| Year Built: | — |
| Property Taxes: | $1,678 |
| Days On Market: | 2584 |
| Lot Size: | 0,00 |
Description
Beautifully Updated Super Spacious 1 Bed / 1 Bath Condo in Hot West Ridge. Vintage Charm with all the Modern Updates! Open Concept Kitchen Boasts 42 inch cabinets, Granite Countertops and Stainless Appliances including Dishwasher. Sun Drenched Living Room Features a Gorgeous Bay Window with a Beautiful View of the Trees. Dining Room is open to Kitchen, perfect for entertaining. Good Sized Bedroom with Great Closet Space. Quality Finishes in Bath. Convenient In-Unit Brand New Washer and Dryer! Stay Cool with Central AC or Step out to your Deck just outside Kitchen Door. Well Maintained Building shows Pride of Ownership. Great Location Close to Public Transportation (Buses, Redline East Down Devon) and Expressway Entrances Nearby (94 and LSD).
Property Specifics
| Condos/Townhomes | |
| 3 | |
| — | |
| — | |
| Full | |
| Brick | |
| — | |
| — | |
| No | |
| — |
| Cook | |
| — | |
| 308 / Monthly | |
| Heat, Gas, Insurance, Exterior Maintenance, Lawn Care, Snow Removal | |
| Lake Michigan | |
| Public Sewer | |
| Central Air | |
| Steam | |
| 10535566 | |
| 10363250361007 |
Nearby Schools
| NAME: | DISTRICT: | DISTANCE: | |
|---|---|---|---|
|
Grade School
West Ridge Elementary School |
299 | — | |
|
High School
Mather High School |
299 | Not in DB | |
Property History
| DATE: | EVENT: | PRICE: | SOURCE: |
|---|---|---|---|
| 26 Nov, 2019 | Sold | $106,000 | MRED MLS |
| 4 Nov, 2019 | Under contract | $115,000 | MRED MLS |
| — | Last price change | $119,900 | MRED MLS |
| 30 Sep, 2019 | Listed for sale | $125,000 | MRED MLS |
Some photos of this home have been virtually staged.
Sorry, we are updating photos, please update this page in 15 minutesRoom Specifics
Total Bedrooms: 1
Bedrooms Above Ground: 1
Bedrooms Below Ground: 0
Full Bathrooms: 1
Bathroom Amenities: Whirlpool
Bathroom in Basement: 0
Dimensions: —
Floor Type: Hardwood
Dimensions: —
Floor Type: Hardwood
Dimensions: —
Floor Type: Hardwood
Rooms: Foyer
Other Specifics
| — | |
| Concrete Perimeter | |
| None | |
| — | |
| — | |
| — | |
| Deck | |
| Corner Lot | |
| COMMON | |
| — | |
| None | |
| Hardwood Floors, Storage | |
| Range, Microwave, Dishwasher, Refrigerator, Stainless Steel Appliance(s) | |
| Not in DB | |
| — | |
| Bike Room/Bike Trails, Storage | |
| — |
Tax History
| Year | Property Taxes |
|---|---|
| 2019 | $1,678 |
Contact Agent
Nearby Similar Homes


Nearby Sold Comparables

Contact Agent
Listing Provided By
Century 21 Affiliated
