

2904 Granville Avenue, West Ridge, Chicago, Illinois 60659
Sorry, we are updating photos, please update this page in 15 minutes
$433,000
|
Sold
|
|
| Status: | Closed |
| Sqft: | 0 |
| Cost/Sqft: | — |
| Beds: | 3 |
| Baths: | 3 |
| Year Built: | 1952 |
| Property Taxes: | $6,694 |
| Days On Market: | 3849 |
| Lot Size: | 0,00 |
Description
Jumbo custom, brick ranch, meticulously maintained in historic West Ridge. Huge double plus corner lot (62' wide), with a glorious, private, newly landscaped yard. Great layout on first floor with large, gracious rooms. Large eat in kitchen. Living room with cove moldings and original marble WBFP. Lots of southern light and privacy. Hardwood floors throughout and newly painted. Enormous partially finished basement, at least 10' ceilings, fireplace, 4th bedroom and bath. So much potential if totally finished. Tear off roof in 05, new HVAC. Wonderful, private screened porch leading to beautiful patio and large, private yard and charming two car brick garage. Great for entertaining.
Property Specifics
| Single Family | |
| — | |
| Bungalow | |
| 1952 | |
| Full | |
| Brick | |
| Asphalt | |
| — | |
| No | |
| — |
| Cook | |
| — | |
| 0 / Not Applicable | |
| None | |
| Public | |
| Public Sewer | |
| Central Air | |
| Natural Gas, Forced Air | |
| 09201371 | |
| 13011130310000 |
Nearby Schools
| NAME: | DISTRICT: | DISTANCE: | |
|---|---|---|---|
|
Grade School
West Ridge Elementary School |
299 | — | |
Property History
| DATE: | EVENT: | PRICE: | SOURCE: |
|---|---|---|---|
| 29 Jun, 2016 | Sold | $433,000 | MRED MLS |
| 9 May, 2016 | Under contract | $459,000 | MRED MLS |
| 20 Apr, 2016 | Listed for sale | $459,000 | MRED MLS |
Sorry, we are updating photos, please update this page in 15 minutes
Room Specifics
All Bedroom Info:
Total Bedrooms: 4
Bedrooms Above Ground: 3
Bedrooms Below Ground: 1
Total Bedrooms: 4
Bedrooms Above Ground: 3
Bedrooms Below Ground: 1
Second Bedroom Info:
Dimensions: —
Location: —Dimensions: —
Floor Type: Hardwood
Third Bedroom Info:
Dimensions: —
Location: —Dimensions: —
Floor Type: Hardwood
Fourth Bedroom Info:
Dimensions: —
Location: —Dimensions: —
Floor Type: Ceramic Tile
Bathroom Info:
Full Bathrooms: 3
Partial Bathrooms: 1Full Bathrooms: 3
Bathroom Amenities: —
Bathroom in Basement: 1
Dining Room Info:
Dimensions: —
Location: —Dimensions: —
Floor Type: Hardwood
Kitchen Info:
Dimensions: —
Location: —Dimensions: —
Floor Type: Hardwood
Features: Eating Area-Table Space
Living Room Info:
Dimensions: —
Location: —Dimensions: —
Floor Type: Hardwood
Additional Rooms Info:
Rooms: Eating Area, Foyer, Recreation Room, Screened Porch, Utility Room-Lower Level, Walk In Closet
Basement: FullRooms: Eating Area, Foyer, Recreation Room, Screened Porch, Utility Room-Lower Level, Walk In Closet
Other Specifics
| 2 | |
| Concrete Perimeter | |
| Garage | |
| — | |
| — | |
| — | |
| — | |
| — | |
| 62X124 | |
| Unfinished | |
| Full | |
| Hardwood Floors | |
| Range, Microwave, Dishwasher, Refrigerator, Washer, Dryer | |
| Not in DB | |
| — | |
| — | |
| — |
Tax History
| Year | Property Taxes |
|---|---|
| 2016 | $6,694 |
Contact Agent
Nearby Similar Homes
6249 Fairfield Avenue, Chicago, Illinois 60659
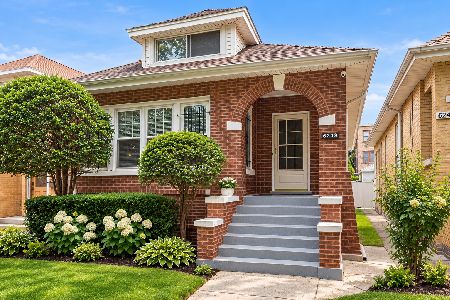
For Sale
$699,900
6 beds / 2.0 baths / 3,500 ft2
Single Family / Built: 1924
46
6520 Fairfield Avenue, Chicago, Illinois 60645
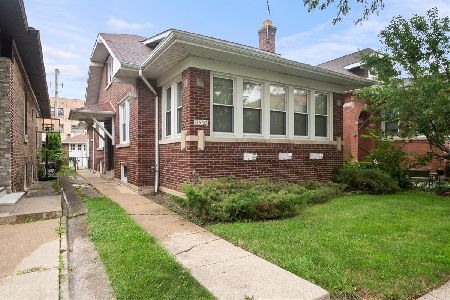
For Sale
$459,000
3 beds / 2.0 baths / 1,719 ft2
Single Family / Built: 1920
28
5837 Virginia Avenue, Chicago, Illinois 60659
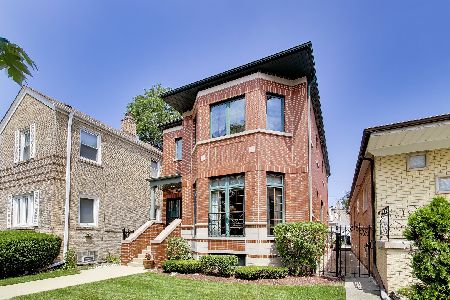
For Sale
$875,000
4 beds / 2.2 baths / 3,900 ft2
Single Family / Built: 2000
82
5824 Fairfield Avenue, Chicago, Illinois 60659
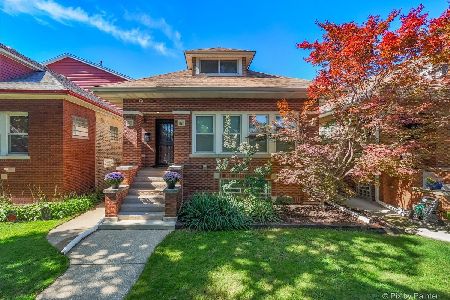
For Sale
$675,000
3 beds / 3.1 baths / 3,200 ft2
Single Family / Built: 1920
27
5827 Fairfield Avenue, Chicago, Illinois 60659
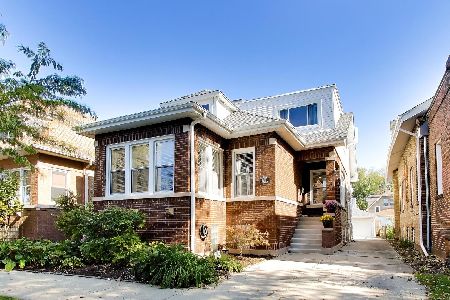
For Sale
$800,000
5 beds / 3.0 baths / 3,800 ft2
Single Family / Built: 1919
11
5812 Fairfield Avenue, Chicago, Illinois 60659
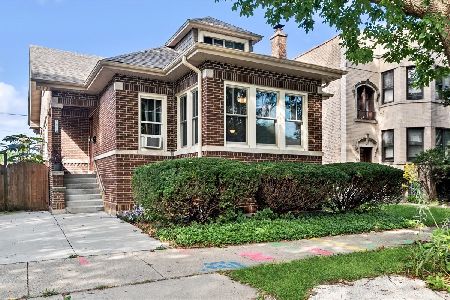
For Sale
$625,000
6 beds / 3.0 baths / 2,465 ft2
Single Family / Built: 1921
39
Nearby Sold Comparables
6213 Richmond Street, Chicago, Illinois 60659

Sold
$324,900
3 beds / 2.0 baths / 1,200 ft2
Single Family / Built: 1951
2583
6110 Francisco Avenue, Chicago, Illinois 60659
Sold
$215,000
3 beds / 1.1 baths / 2,100 ft2
Single Family / Built: 1949
5921
6110 Francisco Avenue, Chicago, Illinois 60659
Sold
$359,000
3 beds / 2.1 baths / 2,400 ft2
Single Family / Built: 1949
5544
6110 Francisco Avenue, Chicago, Illinois 60659
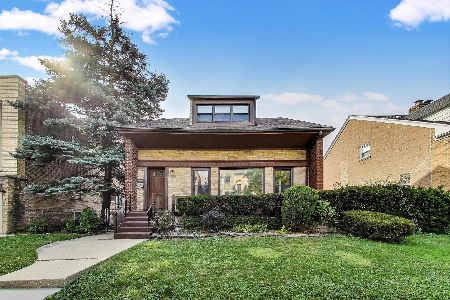
Sold
$600,000
3 beds / 2.1 baths / 2,400 ft2
Single Family / Built: 1949
406
6247 Richmond Street, Chicago, Illinois 60659
Sold
$299,900
3 beds / 1.1 baths / 0 ft2
Single Family / Built: 1952
6323
6147 Sacramento Avenue, Chicago, Illinois 60659
Sold
$369,900
3 beds / 1.2 baths / 0 ft2
Single Family / Built: 1944
4977
Contact Agent
Listing Provided By
@properties
