

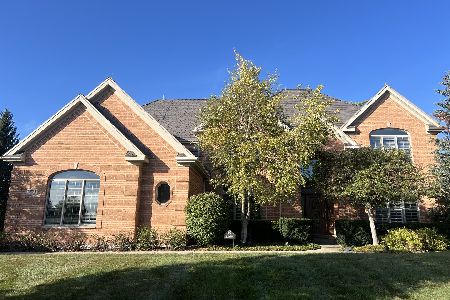
29043 Spoon Court, Mundelein, Illinois 60060
Subdivision > Ivanhoe Estates
Sorry, we are updating photos, please update this page in 15 minutes
$495,555
|
Sold
|
|
| Status: | Closed |
| Sqft: | 4,494 |
| Cost/Sqft: | $109 |
| Beds: | 5 |
| Baths: | 5 |
| Year Built: | 1999 |
| Property Taxes: | $15,588 |
| Days On Market: | 5388 |
| Lot Size: | 0,30 |
Description
Gorgeous and stately home on cul-de-sac with golf course views features soaring ceilings, cherry floors, recessed lighting, kitchen with butler's pantry, cherry custom cabs and granite counters, family room with 2-sty fireplace, main floor office with french doors and built-in shelves, master suite with french doors, bay window, luxe bath, fabulous LL with huge custom bar and 2nd kitchen, rec room, bonus! AS IS.
Property Specifics
| Single Family | |
| — | |
| — | |
| 1999 | |
| Full | |
| Brick, EIFS (e.g. Dryvit). | |
| — | |
| — | |
| No | |
| 0.3 |
| Lake | |
| Ivanhoe Estates | |
| 190 / Monthly | |
| Insurance, Security, Scavenger | |
| Community Well | |
| Public Sewer | |
| Central Air, Zoned | |
| Natural Gas, Forced Air | |
| 07980586 | |
| 10153040090000 |
Nearby Schools
| NAME: | DISTRICT: | DISTANCE: | |
|---|---|---|---|
|
Grade School
Fremont Elementary School |
79 | — | |
|
Middle School
Fremont Middle School |
79 | Not in DB | |
|
High School
Mundelein Cons High School |
120 | Not in DB | |
Property History
| DATE: | EVENT: | PRICE: | SOURCE: |
|---|---|---|---|
| 12 Jun, 2012 | Sold | $495,555 | MRED MLS |
| 9 May, 2012 | Under contract | $489,900 | MRED MLS |
| 23 Jan, 2012 | Listed for sale | $489,900 | MRED MLS |
Sorry, we are updating photos, please update this page in 15 minutes
Room Specifics
All Bedroom Info:
Total Bedrooms: 5
Bedrooms Above Ground: 5
Bedrooms Below Ground: 0
Total Bedrooms: 5
Bedrooms Above Ground: 5
Bedrooms Below Ground: 0
Second Bedroom Info:
Dimensions: —
Location: —Dimensions: —
Floor Type: Carpet
Third Bedroom Info:
Dimensions: —
Location: —Dimensions: —
Floor Type: Carpet
Fourth Bedroom Info:
Dimensions: —
Location: —Dimensions: —
Floor Type: Carpet
Bathroom Info:
Full Bathrooms: 5
Partial Bathrooms: 1Full Bathrooms: 5
Bathroom Amenities: Whirlpool, Separate Shower, Double Sink
Bathroom in Basement: 1
Kitchen Info:
Dimensions: —
Location: —Dimensions: —
Floor Type: Hardwood
Features: Eating Area-Breakfast Bar, Eating Area-Table Space, Island, Pantry-Closet
Laundry Room Info:
Dimensions: —
Location: —Dimensions: —
Floor Type: Ceramic Tile
Family Room Info:
Dimensions: —
Location: —Dimensions: —
Floor Type: Carpet
Additional Rooms Info:
Rooms: Bonus Room, Bedroom 5, Foyer, Great Room, Loft, Media Room, Office, Recreation Room
Basement: FullRooms: Bonus Room, Bedroom 5, Foyer, Great Room, Loft, Media Room, Office, Recreation Room
Other Specifics
| 3 | |
| Concrete Perimeter | |
| Garage | |
| — | |
| — | |
| — | |
| Patio | |
| Corner Lot, Cul-De-Sac, Fenced Yard | |
| 13052 | |
| Unfinished | |
| Full | |
| Vaulted/Cathedral Ceilings, Bar-Wet, Hardwood Floors, First Floor Bedroom, First Floor Laundry, First Floor Full Bath | |
| — | |
| Not in DB | |
| Street Lights, Street Paved | |
| — | |
| Attached Fireplace Doors/Screen, Gas Log |
Tax History
| Year | Property Taxes |
|---|---|
| 2012 | $15,588 |
Contact Agent
Nearby Similar Homes
Nearby Sold Comparables
29043 Spoon Court, Ivanhoe, Illinois 60060

Sold
$674,900
4 beds / 4.1 baths / 4,494 ft2
Single Family / Built: 1999
4153
21802 Vernon Ridge Drive, Ivanhoe, Illinois 60060

Sold
$725,000
4 beds / 4.1 baths / 3,632 ft2
Single Family / Built: 1996
1944
29029 Spoon Court, Ivanhoe, Illinois 60060

Sold
$950,000
5 beds / 4.1 baths / 4,474 ft2
Single Family / Built: 1997
1268
29029 Spoon Court, Ivanhoe, Illinois 60060

Sold
$1,100,000
5 beds / 4.1 baths / 4,474 ft2
Single Family / Built: 1997
738
21787 Vernon Ridge Drive, Mundelein, Illinois 60060
Sold
$975,000
4 beds / 4.1 baths / 5,483 ft2
Single Family / Built: 1998
375
29025 Spoon Court, Ivanhoe, Illinois 60060

Sold
$799,000
3 beds / 3.1 baths / 2,838 ft2
Single Family / Built: 1995
1107
Contact Agent
Listing Provided By
Coldwell Banker Residential
