

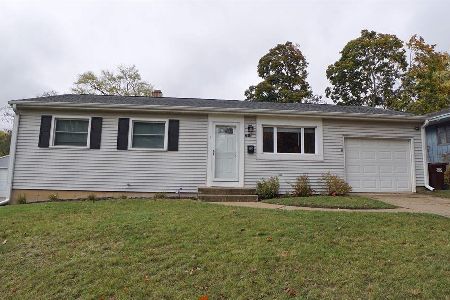
2905 Concordia Drive, Rockford, Illinois 61109


$204,900
|
Sold
|
|
| Status: | Closed |
| Sqft: | 1,160 |
| Cost/Sqft: | $177 |
| Beds: | 3 |
| Baths: | 2 |
| Year Built: | 1967 |
| Property Taxes: | $3,491 |
| Lot Size: | 0,21 |
Description
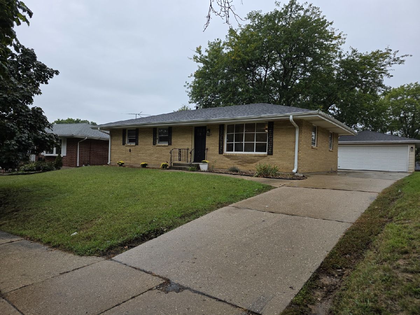
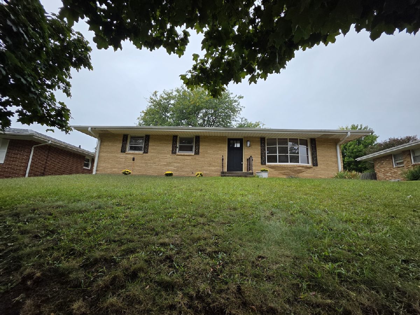
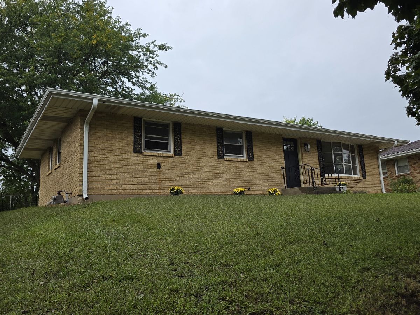
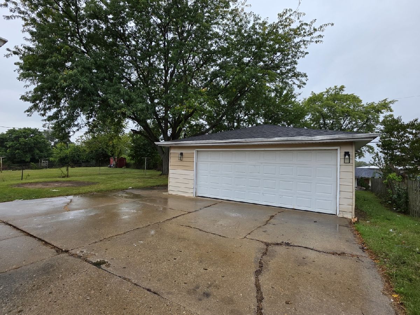
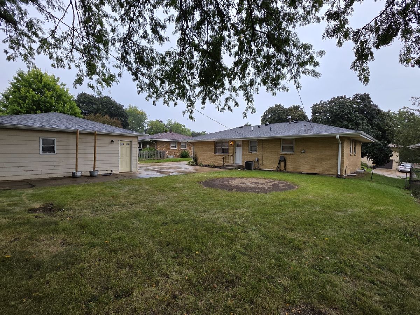
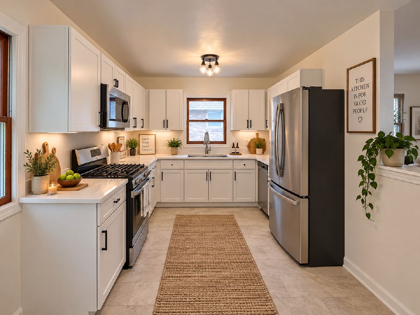
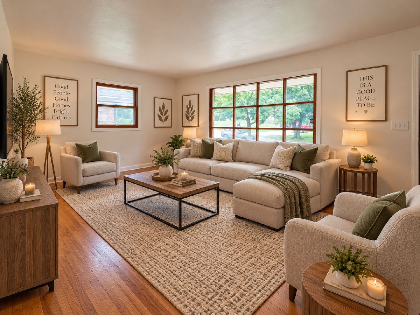
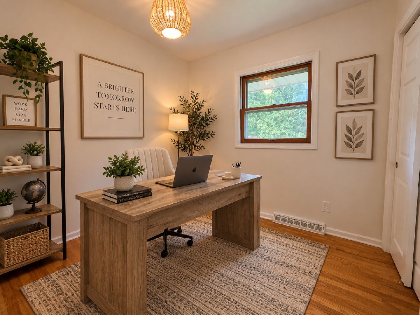
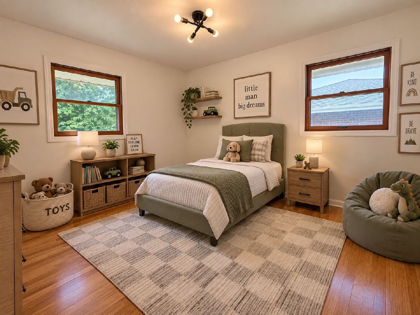
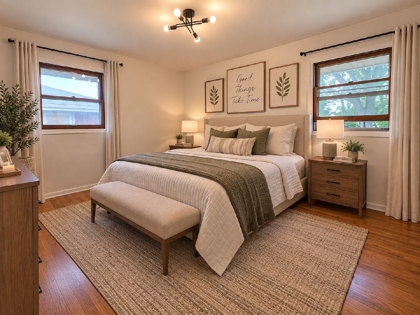
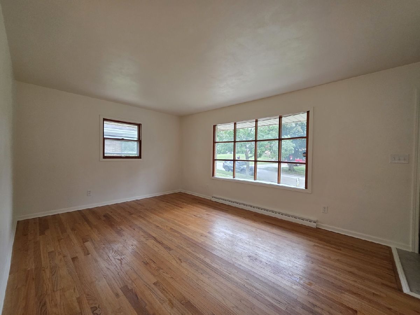
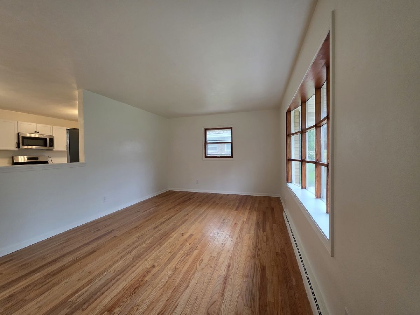
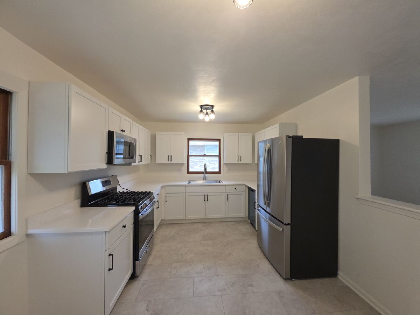
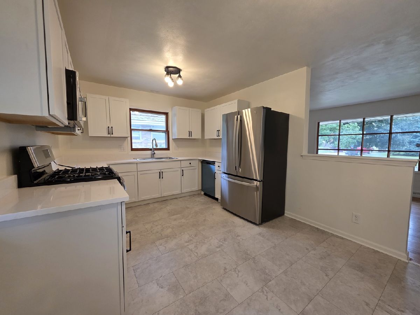
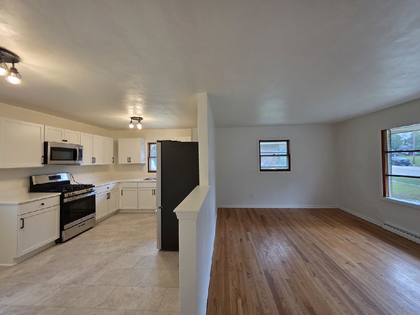
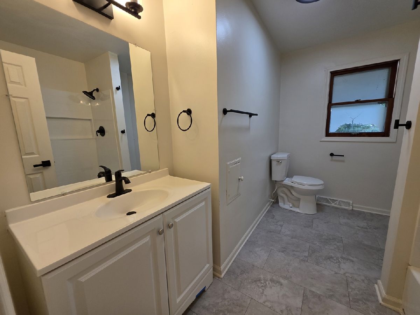
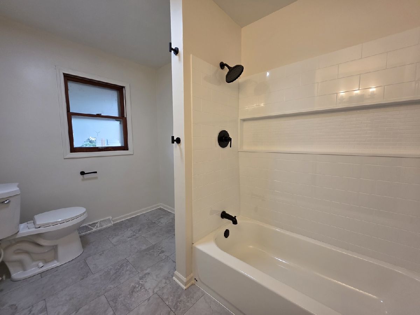
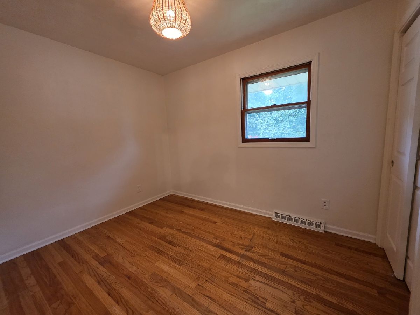
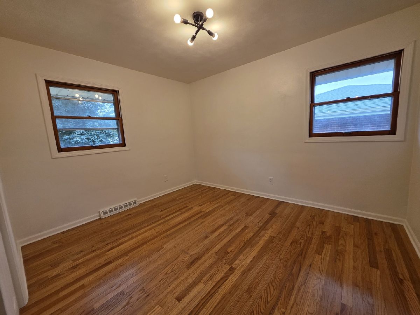
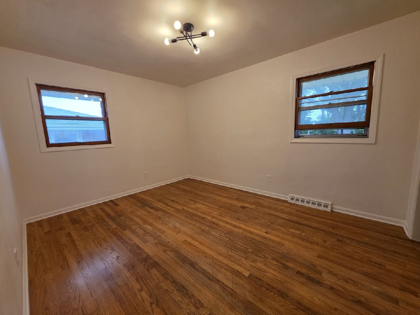
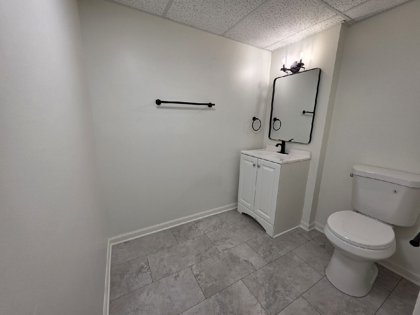
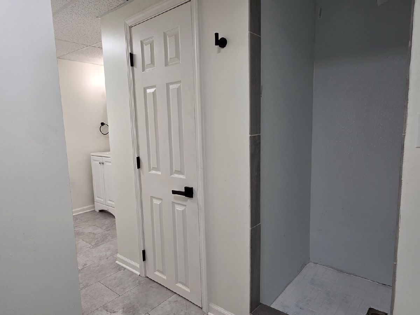
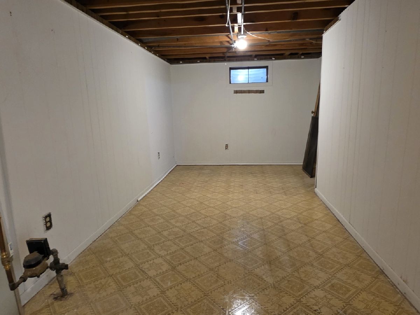
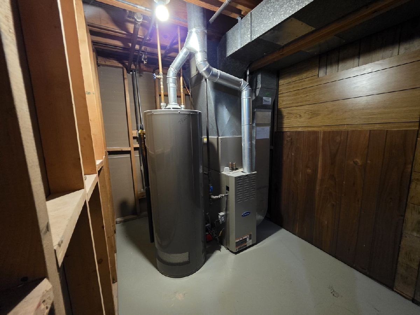
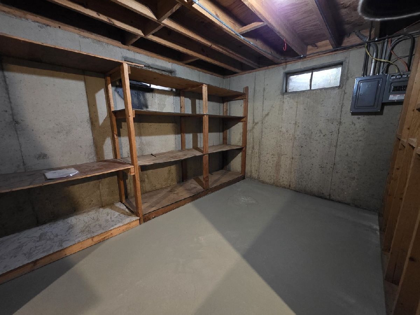
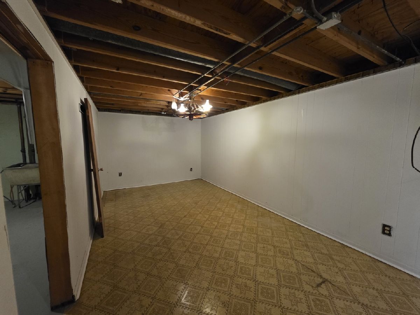
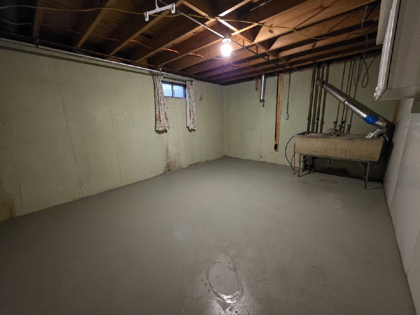
Welcome to 2905 Concordia Drive in Rockford! This beautifully remodeled 3-bedroom, 2-full-bath home is move-in ready with updates throughout. The recent renovation includes a brand-new kitchen, updated bathrooms, fresh paint, new interior doors, and new flooring, giving the home a fresh, modern feel from top to bottom. The basement provides additional space with plenty of potential for storage, recreation, or future finished living space. Outside, you'll find a detached 2-car garage offering ample parking and storage. With the major updates already completed, all that's left to do is move in and make it yours! Some photos are virtually staged.
Property Specifics
| Single Family | |
| — | |
| — | |
| 1967 | |
| Partially Finished, Full | |
| Brick | |
| — | |
| — | |
| No | |
| 0.21 |
| Winnebago | |
| — | |
| — / Not Applicable | |
| None | |
| Public | |
| Public Sewer | |
| Central Air | |
| Gas, Forced Air | |
| 12761166 | |
| 1605129030 |
Some photos of this home have been virtually staged.
Room Specifics
All Bedroom Info:
Total Bedrooms: 3
Bedrooms Above Ground: 3
Bedrooms Below Ground: 0
Total Bedrooms: 3
Bedrooms Above Ground: 3
Bedrooms Below Ground: 0
Master Bedroom Info:
Dimensions: 13X10
Location: Main LevelDimensions: 13X10
Floor Type: —
Second Bedroom Info:
Dimensions: 12X10
Location: Main LevelDimensions: 12X10
Floor Type: —
Third Bedroom Info:
Dimensions: 11X8
Location: Main LevelDimensions: 11X8
Floor Type: —
Bathroom Info:
Full Bathrooms: 2
Partial Bathrooms: 0Full Bathrooms: 2
Bathroom Amenities: —
Bathroom in Basement: 1
Kitchen Info:
Dimensions: 11X17
Location: Main LevelDimensions: 11X17
Floor Type: —
Laundry Room Info:
Dimensions: 12X17
Location: BasementDimensions: 12X17
Floor Type: —
Living Room Info:
Dimensions: 17X12
Location: Main LevelDimensions: 17X12
Floor Type: —
Additional Rooms Info:
Rooms: No additional rooms
Basement: Partially Finished, FullRooms: No additional rooms
Other Specifics
| 2 | |
| — | |
| Detached, Garage | |
| — | |
| — | |
| — | |
| — | |
| — | |
| 60 x 136.7 x 80 x 125.31 | |
| — | |
| None | |
| — | |
| — | |
| Not in DB | |
| — | |
| — | |
| — |
Contact Agent
Nearby Similar Homes
3804 Seward Avenue, Rockford, Illinois 61108
For Sale
$213,000
3 beds / 2.1 baths / 1,302 ft2
Single Family / Built: 1961
47
2615 Colorado Avenue, Rockford, Illinois 61109
For Sale
$170,000
3 beds / 1.0 baths / 936 ft2
Single Family / Built: 1965
11
Nearby Sold Comparables
2909 Concordia Drive, Rockford, Illinois 61109

Sold
$75,000
3 beds / 1.1 baths / 1,104 ft2
Single Family / Built: 1967
3043
2917 Concordia Drive, Rockford, Illinois 61109
Sold
$35,900
3 beds / 1.0 baths / 1,130 ft2
Single Family / Built: 1969
4829
2817 Concordia Drive, Rockford, Illinois 61109
Sold
$56,000
3 beds / 1.1 baths / 1,125 ft2
Single Family / Built: 1966
5279
2817 Concordia Drive, Rockford, Illinois 61109
Sold
$68,500
3 beds / 1.1 baths / 1,125 ft2
Single Family / Built: 1966
4147
3001 Rutgers Place, Rockford, Illinois 61109

Sold
$160,000
3 beds / 2.0 baths / 1,094 ft2
Single Family / Built: 1968
239
3029 Rutgers Place, Rockford, Illinois 61109
Sold
$69,000
3 beds / 2.0 baths / 1,130 ft2
Single Family / Built: 1970
3955
Contact Agent
Listing Provided By
Key Realty - Rockford
