

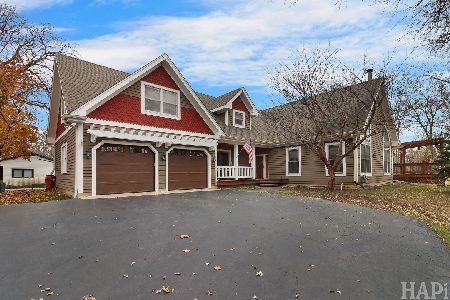
2906 Schoenbeck Road, Arlington Heights, Illinois 60004


$274,900
|
Sold
|
|
| Status: | Closed |
| Sqft: | 1,795 |
| Cost/Sqft: | $159 |
| Beds: | 3 |
| Baths: | 2 |
| Year Built: | 1942 |
| Property Taxes: | $9,091 |
| Days On Market: | 1799 |
| Lot Size: | 1,00 |
Description
New Price! Price Reduction means a great Opportunity for you to move in to this wonderful home on huge lot in Great Arlington Heights location. Large porch greets you on arrival. Step into your spacious home with gorgeous hardwood floors throughout. Kitchen boasts granite and stainless and is open to large dining area. Inviting living room is screaming out for you to enjoy it with family and friends. This house even has a first floor bedroom! Up the expansive millmade staircase you will find 2 additional bedrooms, one with a fireplace! Full baths on 1st and 2nd floors. Really large first floor laundry room. The basement has interior AND exterior access-easy to unload your storage items. 1 1/2 car garage and additional storage shed means never running out of space for your treasures! House has been well maintained, but is being sold "as is".
Property Specifics
| Single Family | |
| — | |
| — | |
| 1942 | |
| Full | |
| Vinyl Siding | |
| Asphalt | |
| — | |
| No | |
| 1 |
| Cook | |
| — | |
| 0 / Not Applicable | |
| None | |
| Private Well | |
| Public Sewer | |
| Central Air, Window/Wall Unit - 1 | |
| Natural Gas, Forced Air | |
| 11274693 | |
| 03094010290000 |
Nearby Schools
| NAME: | DISTRICT: | DISTANCE: | |
|---|---|---|---|
|
Grade School
Booth Tarkington Elementary Scho |
21 | — | |
|
Middle School
Jack London Middle School |
21 | Not in DB | |
|
High School
Wheeling High School |
214 | Not in DB | |
Property History
| DATE: | EVENT: | PRICE: | SOURCE: |
|---|---|---|---|
| 21 Jan, 2022 | Sold | $274,900 | MRED MLS |
| 10 Dec, 2021 | Under contract | $284,900 | MRED MLS |
| — | Last price change | $299,900 | MRED MLS |
| 21 Nov, 2021 | Listed for sale | $299,900 | MRED MLS |


Room Specifics
Total Bedrooms: 3
Bedrooms Above Ground: 3
Bedrooms Below Ground: 0
Dimensions: —
Floor Type: Hardwood
Dimensions: —
Floor Type: Hardwood
Full Bathrooms: 2
Bathroom Amenities: —
Bathroom in Basement: 0
Dimensions: —
Floor Type: Hardwood
Dimensions: —
Floor Type: Ceramic Tile
Dimensions: —
Floor Type: Ceramic Tile
Dimensions: —
Floor Type: Hardwood
Rooms: No additional rooms
Other Specifics
| 1.5 | |
| — | |
| Garage | |
| — | |
| — | |
| — | |
| Deck, Storms/Screens | |
| Mature Trees | |
| 100X440X100X439 | |
| — | |
| None | |
| Hardwood Floors, First Floor Bedroom, First Floor Laundry, First Floor Full Bath, Walk-In Closet(s) | |
| Range, Dishwasher, Refrigerator, Washer, Dryer, Stainless Steel Appliance(s) | |
| Not in DB | |
| Curbs, Street Paved | |
| — | |
| Wood Burning, Attached Fireplace Doors/Screen |
Tax History
| Year | Property Taxes |
|---|---|
| 2022 | $9,091 |
Contact Agent
Nearby Similar Homes




Nearby Sold Comparables


Contact Agent
Listing Provided By
RE/MAX Suburban
