

2906 Sierra Avenue, Plainfield, Illinois 60586
Sorry, we are updating photos, please update this page in 15 minutes
$160,000
|
Sold
|
|
| Status: | Closed |
| Sqft: | 2,200 |
| Cost/Sqft: | $77 |
| Beds: | 4 |
| Baths: | 3 |
| Year Built: | 2002 |
| Property Taxes: | $5,608 |
| Days On Market: | 6342 |
| Lot Size: | 0,00 |
Description
BACK ON MARKET!!!!!!! GREAT LOOKING 4 BEDROOM AT A GREAT PRICE. HOME FEATURES OPEN FLOOR PLAN VAULTED CEILINGS IN LIVING RM, DINING RM AND MASTER BEDROOM, LARGE FAMILY RM, 2 CAR ATTACHED GARAGE AND BASEMENT. HOME IS BEING SOLD AS IS ALL OFFERS MUST BE ACCOMPANIED BY PRE APPROVAL OR PROOF OF FUNDS
Property Specifics
| Single Family | |
| — | |
| Contemporary | |
| 2002 | |
| Partial | |
| Aluminum/Vinyl/Steel Siding, Brick | |
| Asphalt | |
| EDGEWATER | |
| No | |
| 0 |
| Will | |
| — | |
| 180 / Annual | |
| Insurance, Scavenger, Lake Rights, Other | |
| Public | |
| Public Sewer | |
| Central Air | |
| Natural Gas, Forced Air | |
| 07246512 | |
| 0603301020100000 |
Nearby Schools
| NAME: | DISTRICT: | DISTANCE: | |
|---|---|---|---|
|
Grade School
Meadow View Elementary School |
202 | — | |
|
Middle School
Aux Sable Middle School |
202 | Not in DB | |
|
High School
Plainfield South High School |
202 | Not in DB | |
Property History
| DATE: | EVENT: | PRICE: | SOURCE: |
|---|---|---|---|
| 26 Aug, 2009 | Sold | $160,000 | MRED MLS |
| 17 Jul, 2009 | Under contract | $169,900 | MRED MLS |
| 16 Jun, 2009 | Listed for sale | $169,900 | MRED MLS |
| 1 Jul, 2015 | Sold | $207,500 | MRED MLS |
| 20 May, 2015 | Under contract | $210,000 | MRED MLS |
| — | Last price change | $215,000 | MRED MLS |
| 25 Mar, 2015 | Listed for sale | $215,000 | MRED MLS |
Sorry, we are updating photos, please update this page in 15 minutes
Room Specifics
All Bedroom Info:
Total Bedrooms: 4
Bedrooms Above Ground: 4
Bedrooms Below Ground: 0
Total Bedrooms: 4
Bedrooms Above Ground: 4
Bedrooms Below Ground: 0
Second Bedroom Info:
Dimensions: —
Location: —Dimensions: —
Floor Type: Carpet
Third Bedroom Info:
Dimensions: —
Location: —Dimensions: —
Floor Type: Carpet
Fourth Bedroom Info:
Dimensions: —
Location: —Dimensions: —
Floor Type: Carpet
Bathroom Info:
Full Bathrooms: 3
Partial Bathrooms: 1Full Bathrooms: 3
Bathroom Amenities: Separate Shower, Double Sink
Bathroom in Basement: 0
Dining Room Info:
Dimensions: —
Location: —Dimensions: —
Floor Type: Carpet
Kitchen Info:
Dimensions: —
Location: —Dimensions: —
Floor Type: Vinyl
Features: Eating Area-Table Space, Island, Pantry-Closet
Laundry Room Info:
Dimensions: —
Location: —Dimensions: —
Floor Type: Vinyl
Living Room Info:
Dimensions: —
Location: —Dimensions: —
Floor Type: Carpet
Family Room Info:
Dimensions: —
Location: —Dimensions: —
Floor Type: Carpet
Additional Rooms Info:
Rooms: Utility Room-1st Floor
Basement: PartialRooms: Utility Room-1st Floor
Other Specifics
| 2 | |
| Concrete Perimeter | |
| Garage | |
| — | |
| — | |
| — | |
| Patio | |
| — | |
| 68X126 | |
| Unfinished | |
| Full | |
| — | |
| — | |
| Not in DB | |
| Sidewalks, Street Lights, Street Paved | |
| — | |
| — |
Tax History
| Year | Property Taxes |
|---|---|
| 2009 | $5,608 |
| 2015 | $5,416 |
Contact Agent
Nearby Similar Homes
6909 Twin Falls Drive, Plainfield, Illinois 60586

For Sale
$420,000
4 beds / 2.1 baths / 2,278 ft2
Single Family / Built: 2005
20
6900 Twin Falls Drive, Plainfield, Illinois 60586

For Sale
$420,000
4 beds / 3.1 baths / 2,435 ft2
Single Family / Built: 2004
41
6807 Applegate Circle, Plainfield, Illinois 60586
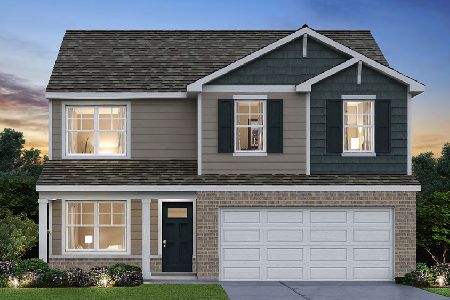
For Sale
$449,990
4 beds / 2.1 baths / 2,051 ft2
Single Family / Built: 2026
29
2710 Stonebridge Drive, Plainfield, Illinois 60586

For Sale
$515,000
5 beds / 2.1 baths / 2,840 ft2
Single Family / Built: 2003
20
Nearby Sold Comparables
2906 Sierra Avenue, Plainfield, Illinois 60586

Sold
$210,000
4 beds / 2.1 baths / 2,194 ft2
Single Family / Built: 2002
4234
2910 Sierra Avenue, Plainfield, Illinois 60586
Sold
$209,900
4 beds / 3.1 baths / 2,250 ft2
Single Family / Built: 2002
6490
2910 Sierra Avenue, Plainfield, Illinois 60586
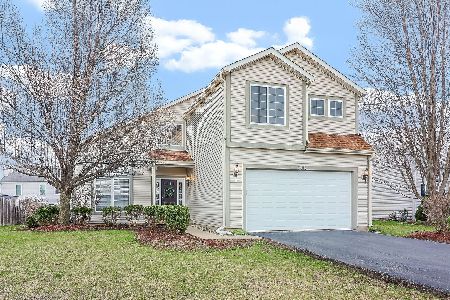
Sold
$405,000
4 beds / 2.1 baths / 2,194 ft2
Single Family / Built: 2002
503
2913 Twin Falls Drive, Plainfield, Illinois 60544
Sold
$154,900
3 beds / 1.1 baths / 1,668 ft2
Single Family / Built: 2002
6265
2909 Twin Falls Drive, Plainfield, Illinois 60586
Sold
$249,250
4 beds / 2.1 baths / 2,300 ft2
Single Family / Built: 2003
6769
Contact Agent
Listing Provided By
Coldwell Banker Residential
