

291 Linden Avenue, Palatine, Illinois 60074


$369,291
|
Sold
|
|
| Status: | Closed |
| Sqft: | 1,204 |
| Cost/Sqft: | $291 |
| Beds: | 3 |
| Baths: | 1 |
| Year Built: | 1957 |
| Property Taxes: | $6,766 |
| Lot Size: | 0,20 |
Description
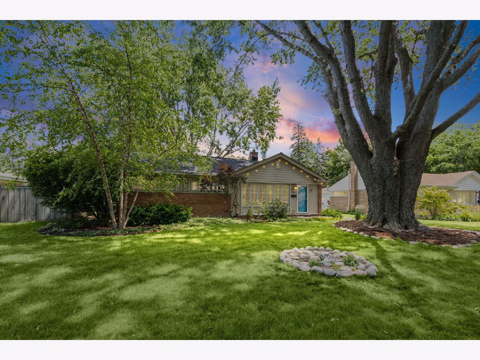
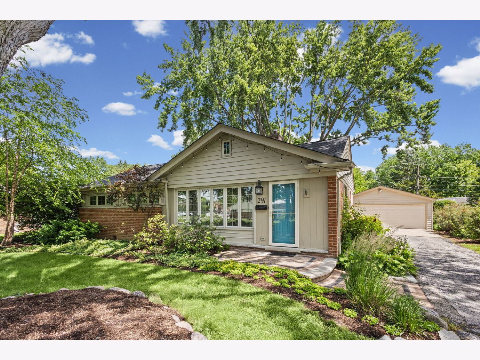
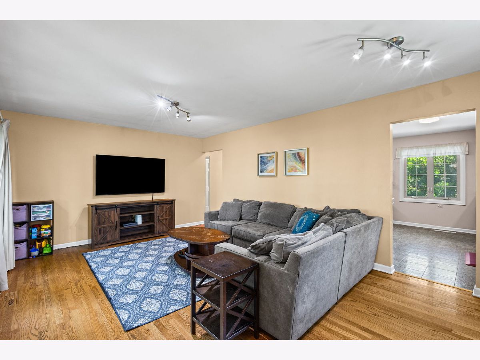
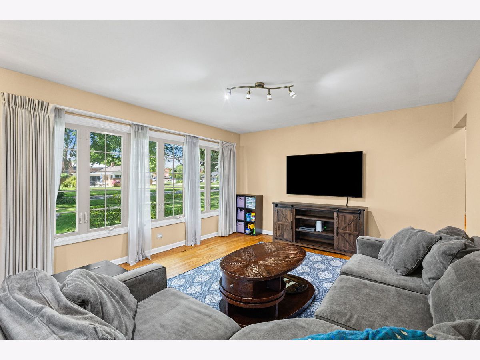
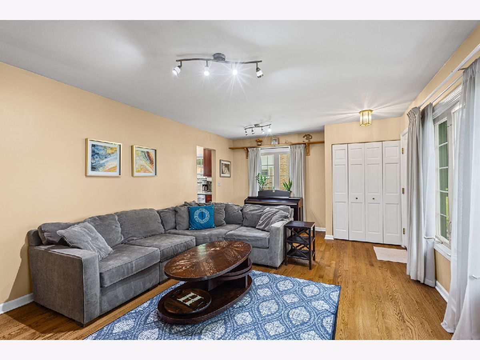
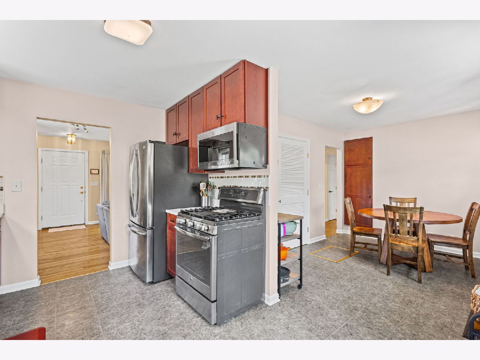
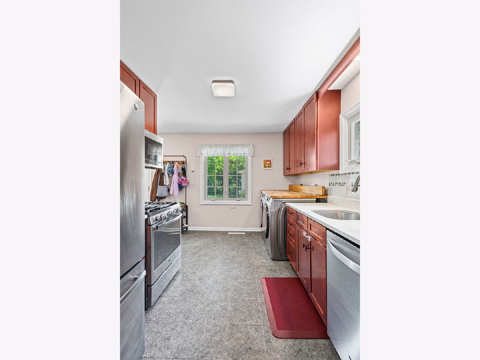
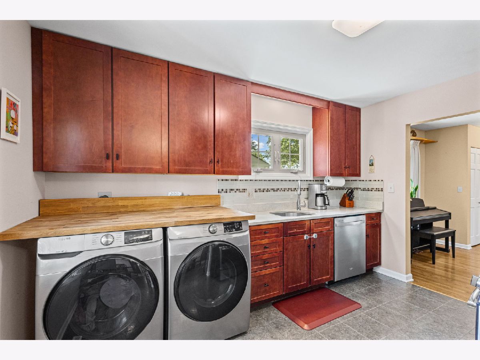
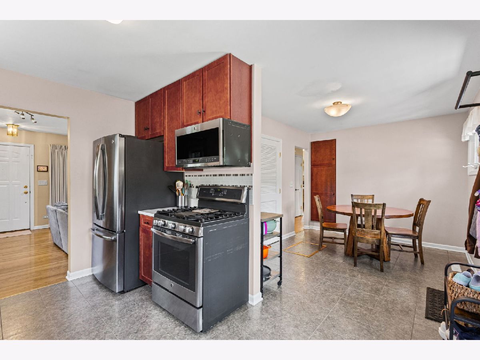
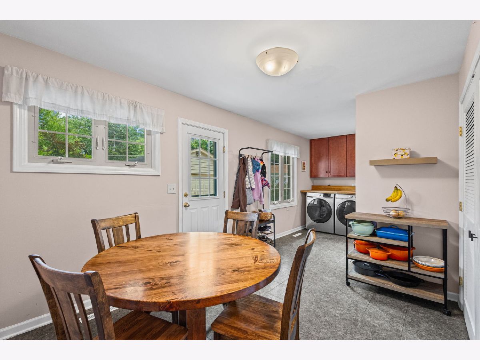
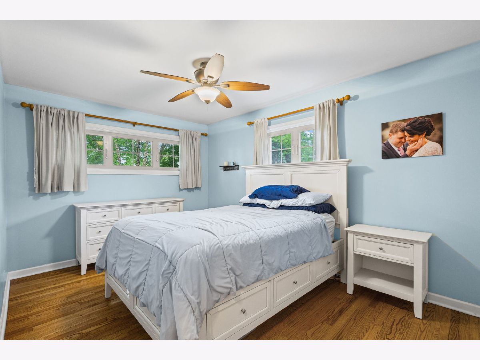
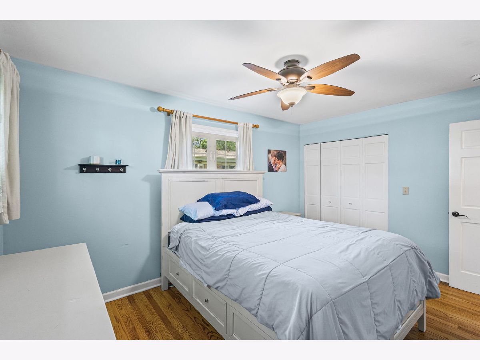
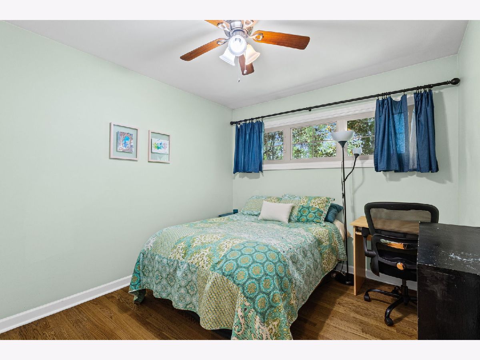
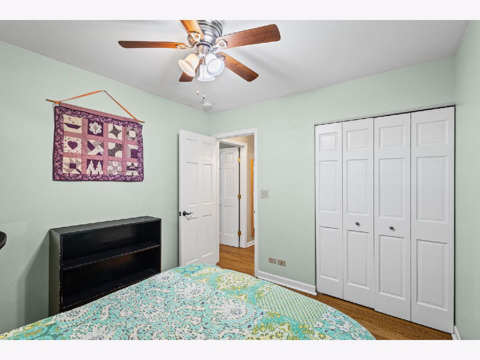
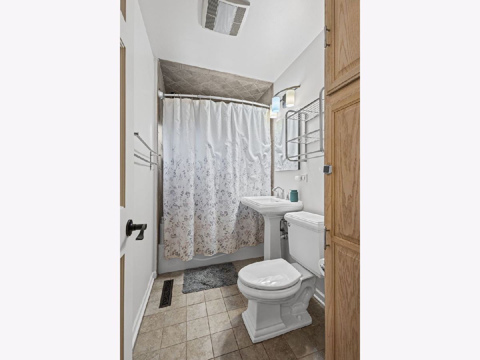
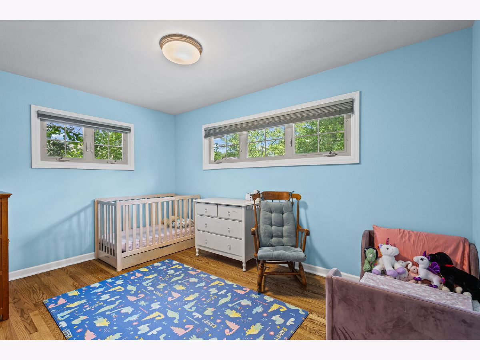
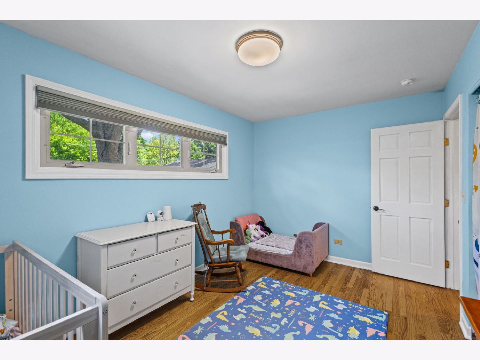
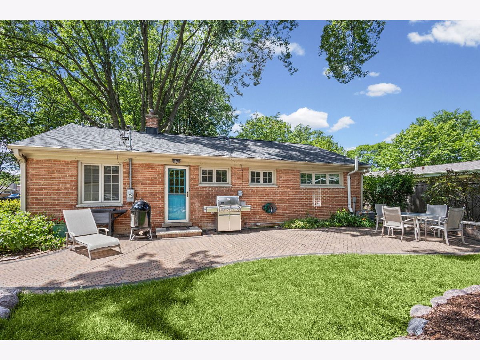
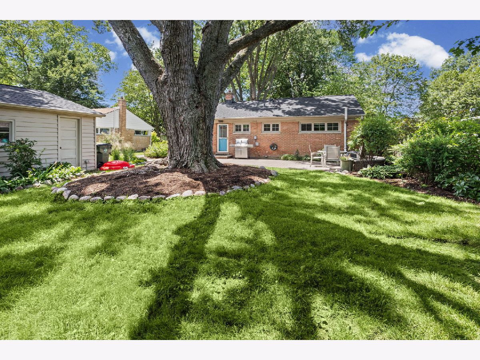
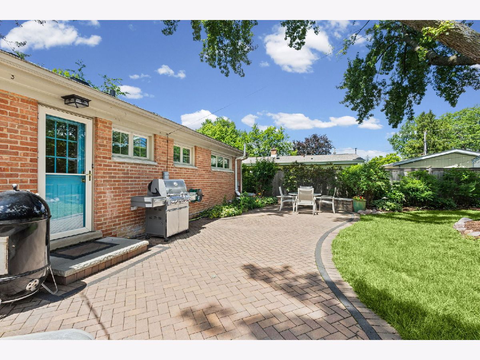
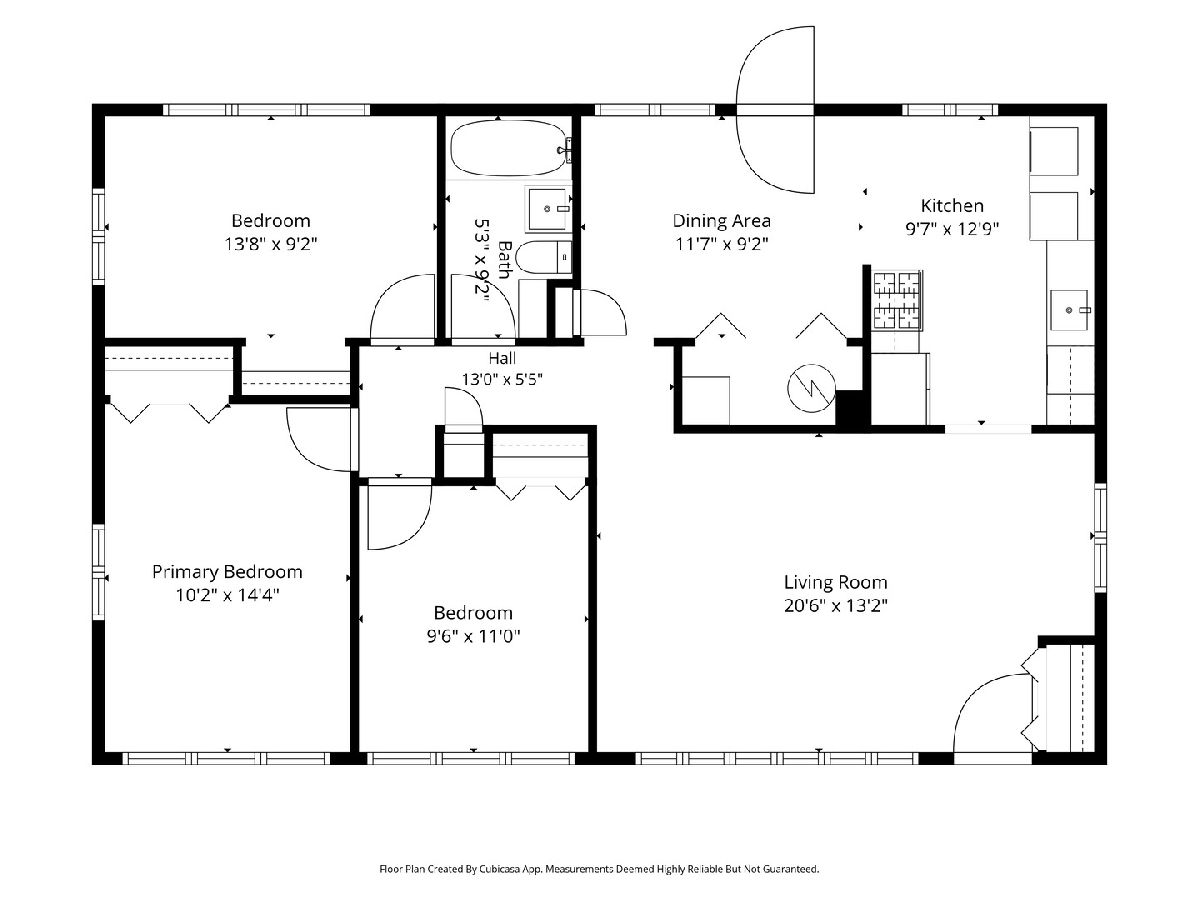
Welcome home to this beautifully updated 3bd/1ba ranch ideally located in the heart of Palatine! Offering the perfect blend of comfort, convenience, and charm, this home features hardwood flooring throughout the main living areas and generously sized bedrooms that provide plenty of space for family, guests, or a home office. The bright eat-in kitchen is designed for both everyday living and entertaining, featuring quartz countertops, stainless steel appliances, abundant cabinet space, and direct access to the outdoor living areas. Step outside and enjoy the beautifully landscaped brick paver front porch and backyard patio...perfect for relaxing, grilling, or gathering with friends and family. A dedicated natural gas line for your grill makes outdoor cooking effortless year-round. Additional highlights include an oversized 2.5-car detached garage offering ample storage and workspace, along with a functional layout that makes this home ideal for first-time buyers, downsizers, or anyone seeking easy one-level living. Located near parks, shopping, dining, Metra access, and everything downtown Palatine has to offer, this home is also served by highly regarded Palatine schools, making it an exceptional opportunity in a sought-after location. Don't miss your chance to make this move-in-ready home your own!
Property Specifics
| Single Family | |
| — | |
| — | |
| 1957 | |
| — | |
| RANCH | |
| No | |
| 0.2 |
| Cook | |
| — | |
| 0 / Not Applicable | |
| — | |
| — | |
| — | |
| 12682731 | |
| 02144150020000 |
Nearby Schools
| NAME: | DISTRICT: | DISTANCE: | |
|---|---|---|---|
|
High School
Palatine High School |
211 | Not in DB | |
Room Specifics
Total Bedrooms: 3
Bedrooms Above Ground: 3
Bedrooms Below Ground: 0
Dimensions: —
Floor Type: —
Dimensions: —
Floor Type: —
Full Bathrooms: 1
Bathroom Amenities: —
Bathroom in Basement: 0
Rooms: —
Basement Description: —
Other Specifics
| 2.5 | |
| — | |
| — | |
| — | |
| — | |
| 78X120 | |
| Full,Pull Down Stair | |
| — | |
| — | |
| — | |
| Not in DB | |
| — | |
| — | |
| — | |
| — |
Contact Agent
Nearby Similar Homes

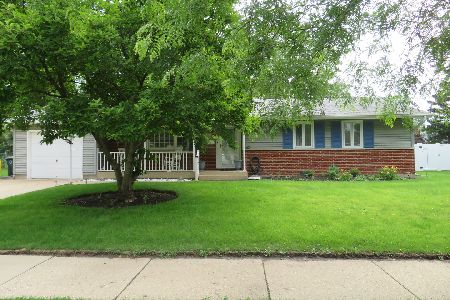
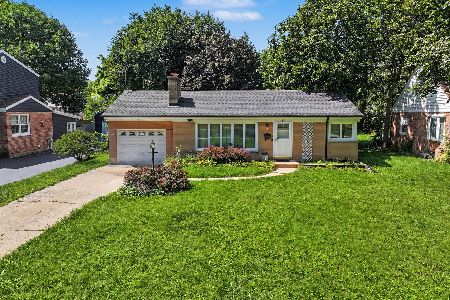
Nearby Sold Comparables


Contact Agent
Listing Provided By
@properties Christie's International Real Estate
