

724 Baldwin Road, Palatine, Illinois 60074


$379,999
|
For Sale
|
|
| Status: | Active |
| Sqft: | 0 |
| Cost/Sqft: | — |
| Beds: | 3 |
| Baths: | 2 |
| Year Built: | 1958 |
| Property Taxes: | $7,853 |
| Days On Market: | 51 |
| Lot Size: | 0,00 |
Description
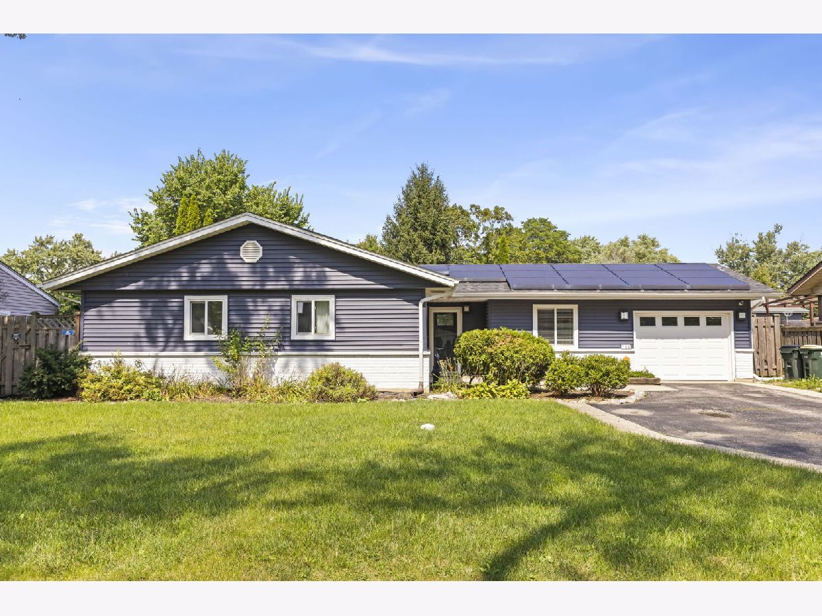
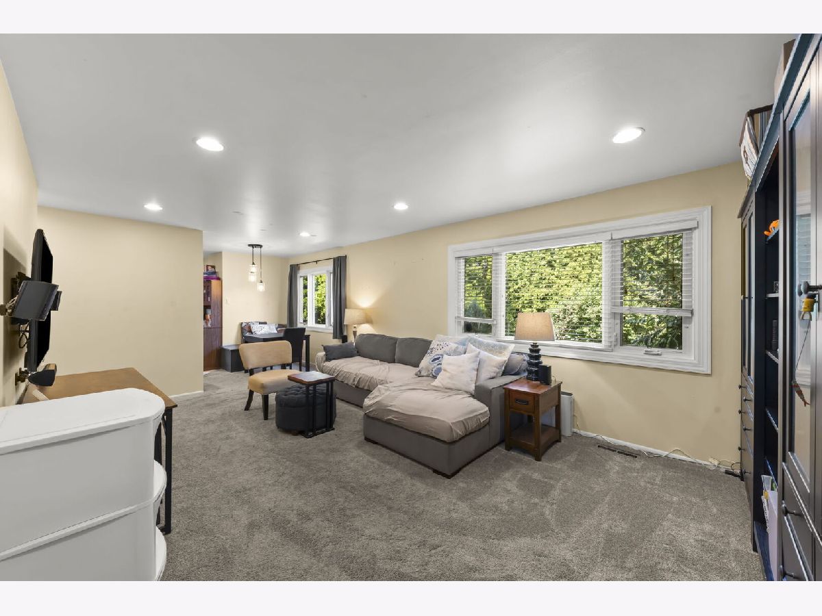
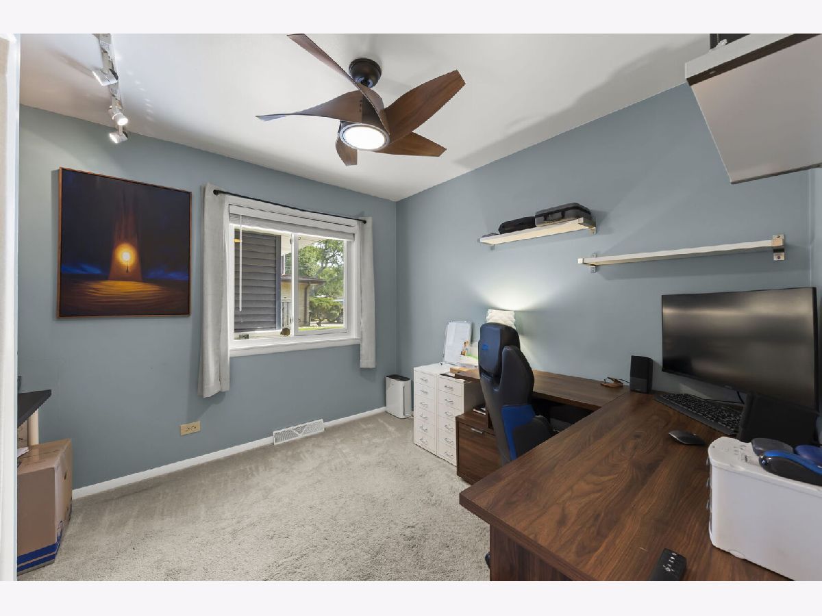
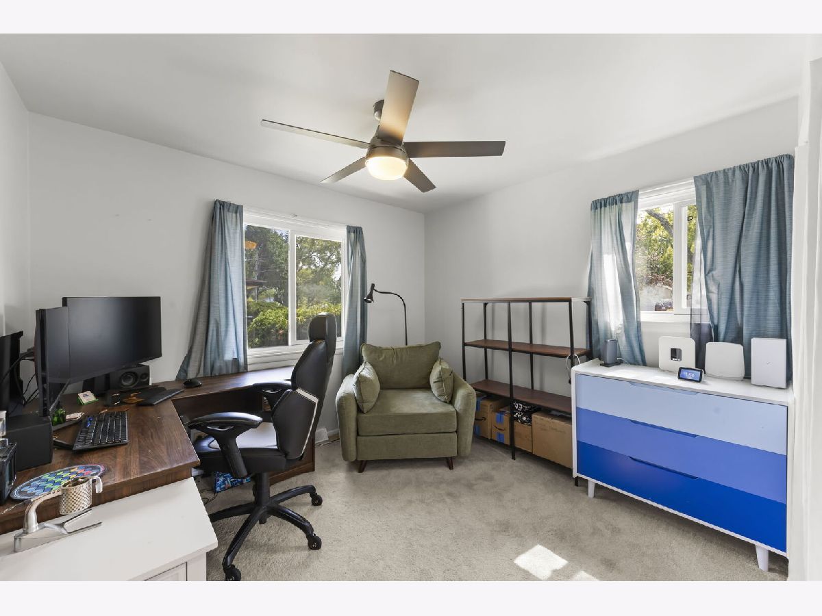
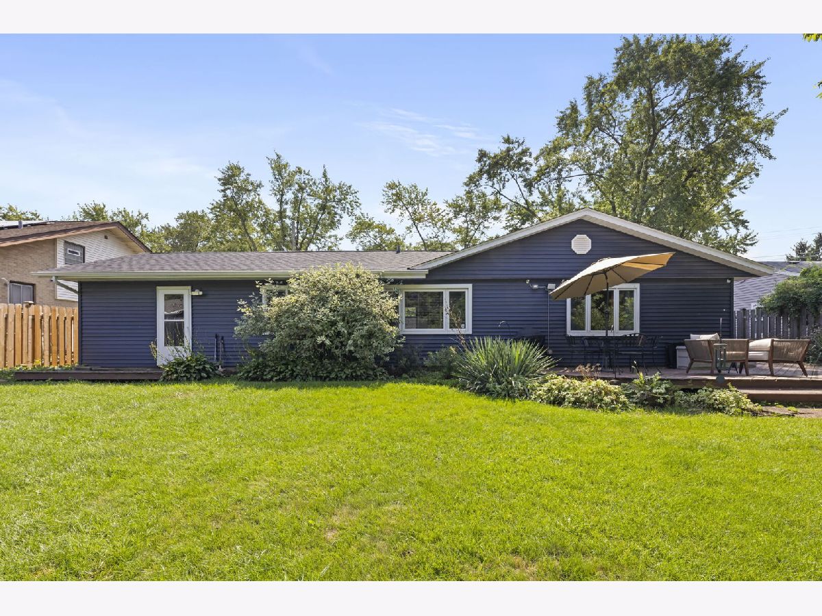
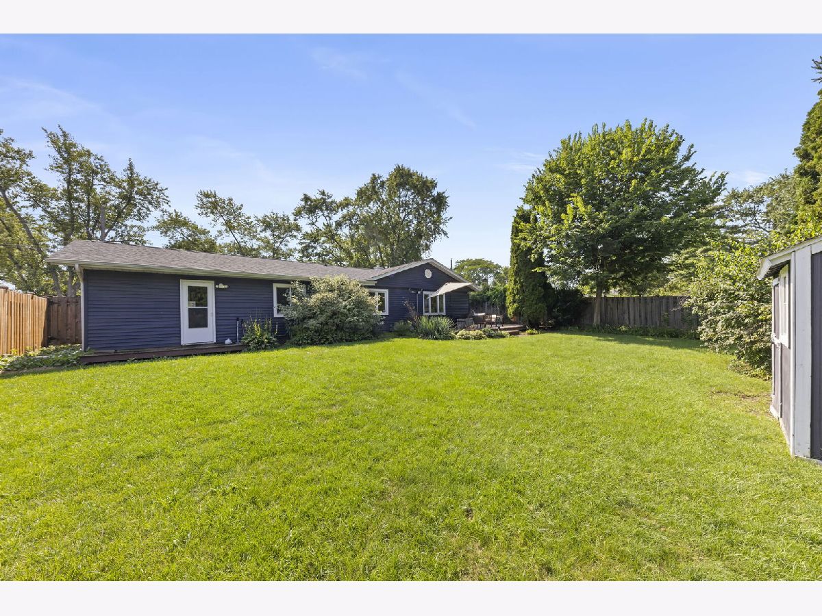
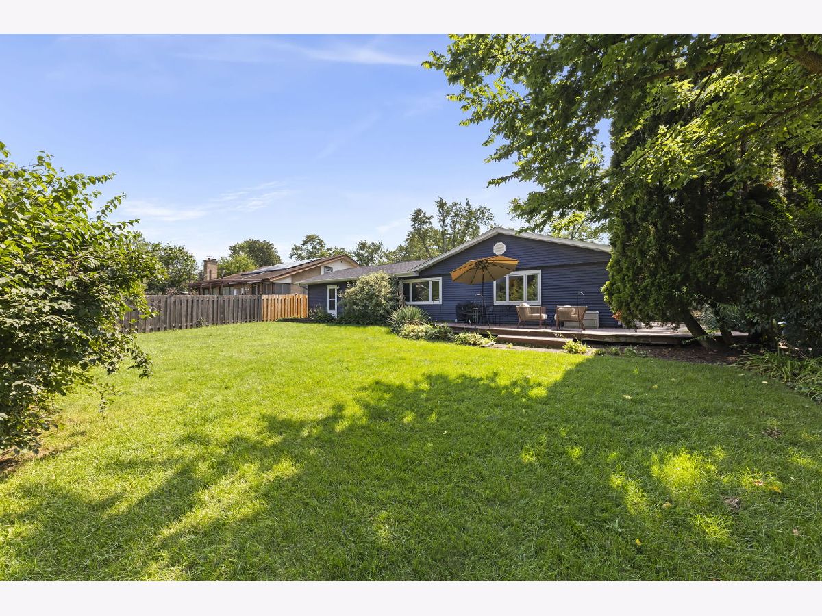
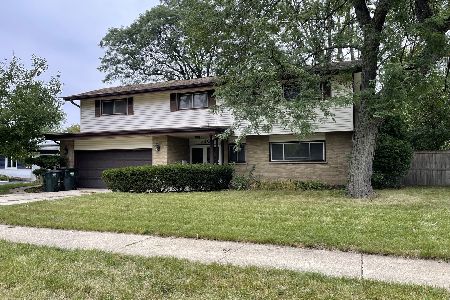
Welcome to 724 E Baldwin Rd in Palatine! This beautifully maintained ranch offers comfortable single-level living with numerous updates and energy-efficient features. Priced at $394,999, this home is a fantastic opportunity for buyers looking for value, convenience, and a great location. Major improvements include roofing, siding, and gutters replaced in 2020, a water heater replaced in 2021, and solar panels installed in 2021. The garage is equipped with a 220V outlet for EV charging, adding modern convenience for electric vehicle owners. Enjoy the ease of ranch-style living with a functional layout and plenty of opportunity to make the home your own. Conveniently located near shopping, dining, parks, and everyday amenities, making it easy to enjoy everything the area has to offer.
Property Specifics
| Single Family | |
| — | |
| Ranch | |
| 1958 | |
| Crawl Space | |
| Vinyl Siding, Brick | |
| Asphalt | |
| — | |
| No | |
| — |
| Cook | |
| Ranchview Terrace | |
| 0 / Not Applicable | |
| None | |
| Lake Michigan, Public | |
| Public Sewer | |
| Central Air | |
| Natural Gas, Forced Air | |
| 12749696 | |
| 02144170170000 |
Nearby Schools
| NAME: | DISTRICT: | DISTANCE: | |
|---|---|---|---|
|
High School
Palatine High School |
211 | Not in DB | |
Property History
| DATE: | EVENT: | PRICE: | SOURCE: |
|---|---|---|---|
| 13 Nov, 2007 | Sold | $260,000 | MRED MLS |
| 12 Sep, 2007 | Under contract | $269,900 | MRED MLS |
| — | Last price change | $264,900 | MRED MLS |
| 23 May, 2007 | Listed for sale | $269,900 | MRED MLS |
| — | Last price change | $389,999 | MRED MLS |
| 3 Sep, 2026 | Listed for sale | $394,999 | MRED MLS |






Room Specifics
Total Bedrooms: 3
Bedrooms Above Ground: 3
Bedrooms Below Ground: 0
Dimensions: 12X10
Floor Type: Carpet
Dimensions: 10X10
Floor Type: Carpet
Dimensions: 10X9
Floor Type: Carpet
Full Bathrooms: 2
Bathroom Amenities: —
Bathroom in Basement: 0
Dimensions: 7X6
Floor Type: Carpet
Dimensions: 12X12
Floor Type: Vinyl
Dimensions: 20X12
Floor Type: Carpet
Dimensions: 20X12
Floor Type: Carpet
Rooms: No additional rooms
Other Specifics
| 1 | |
| Concrete Perimeter | |
| Asphalt, Garage Door Opener, Attached, Garage | |
| — | |
| — | |
| Deck | |
| Shed(s) | |
| — | |
| — | |
| 75X120 | |
| Full | |
| None | |
| — | |
| Range, Microwave, Dishwasher, Washer, Dryer, Disposal | |
| Not in DB | |
| Curbs, Sidewalks, Street Paved | |
| — | |
| Attached Fireplace Doors/Screen, Gas Log, Gas Starter |
Tax History
| Year | Property Taxes |
|---|---|
| 2007 | $3,733 |
| — | $7,853 |
Contact Agent
Nearby Similar Homes





Nearby Sold Comparables



Contact Agent
Listing Provided By
Keller Williams Premiere Properties
