

291 Treehouse Lane, Round Lake, Illinois 60073
Subdivision > Treehouse In The Woods
Sorry, we are updating photos, please update this page in 15 minutes
$105,000
|
Sold
|
|
| Status: | Closed |
| Sqft: | 0 |
| Cost/Sqft: | — |
| Beds: | 3 |
| Baths: | 3 |
| Year Built: | 1995 |
| Property Taxes: | $4,196 |
| Days On Market: | 6192 |
| Lot Size: | 0,00 |
Description
2 story townhome in forest preserve like setting! Recently remodeled w/all new carpet, ceramic tile flooring & fresh paint. Large Living/Dining Room Combination. Eat-In Kitchen w/new countertops, oak cabinets, stainless steel appliances and a slider to a private deck. Vaulted master suite w/private bath. Master bath w/jacuzzi tub. Lower level family room or office area, 2 car attached garage and a private entrance.
Property Specifics
| Condos/Townhomes | |
| — | |
| — | |
| 1995 | |
| Partial,English | |
| HICKORY II | |
| No | |
| — |
| Lake | |
| Treehouse In The Woods | |
| 195 / — | |
| Insurance,Exterior Maintenance,Lawn Care,Snow Removal | |
| Public | |
| Public Sewer | |
| 07337779 | |
| 06294002050000 |
Nearby Schools
| NAME: | DISTRICT: | DISTANCE: | |
|---|---|---|---|
|
Grade School
W J Murphy Elementary School |
116 | — | |
|
Middle School
John T Magee Middle School |
116 | Not in DB | |
|
High School
Round Lake Senior High School |
116 | Not in DB | |
Property History
| DATE: | EVENT: | PRICE: | SOURCE: |
|---|---|---|---|
| 18 Dec, 2009 | Sold | $105,000 | MRED MLS |
| 23 Oct, 2009 | Under contract | $112,900 | MRED MLS |
| 30 Sep, 2009 | Listed for sale | $112,900 | MRED MLS |
| 24 Oct, 2013 | Sold | $91,000 | MRED MLS |
| 24 Sep, 2013 | Under contract | $92,000 | MRED MLS |
| 9 Sep, 2013 | Listed for sale | $92,000 | MRED MLS |
| 31 Aug, 2018 | Sold | $130,000 | MRED MLS |
| 24 Jul, 2018 | Under contract | $128,000 | MRED MLS |
| — | Last price change | $134,500 | MRED MLS |
| 22 Jun, 2018 | Listed for sale | $134,500 | MRED MLS |
Sorry, we are updating photos, please update this page in 15 minutes
Room Specifics
All Bedroom Info:
Total Bedrooms: 3
Bedrooms Above Ground: 3
Bedrooms Below Ground: 0
Total Bedrooms: 3
Bedrooms Above Ground: 3
Bedrooms Below Ground: 0
Second Bedroom Info:
Dimensions: —
Location: —Dimensions: —
Floor Type: Carpet
Third Bedroom Info:
Dimensions: —
Location: —Dimensions: —
Floor Type: Carpet
Bathroom Info:
Full Bathrooms: 3
Partial Bathrooms: 1Full Bathrooms: 3
Bathroom Amenities: Whirlpool
Bathroom in Basement: 0
Additional Rooms Info:
Rooms: Utility Room-1st Floor
Basement: Partial,EnglishRooms: Utility Room-1st Floor
Basement Description: Finished
Other Specifics
| 2 | |
| Concrete Perimeter | |
| Concrete | |
| Deck, Storms/Screens | |
| Common Grounds,Wooded | |
| COMMON | |
| — | |
| Full | |
| Vaulted/Cathedral Ceilings, Laundry Hook-Up in Unit | |
| Range, Microwave, Dishwasher, Refrigerator, Washer, Dryer, Disposal | |
| Not in DB | |
| — | |
| — | |
| — | |
| — |
Tax History
| Year | Property Taxes |
|---|---|
| 2009 | $4,196 |
| 2013 | $2,799 |
| 2018 | $3,550 |
Contact Agent
Nearby Similar Homes
293 Treehouse Lane, Round Lake, Illinois 60073
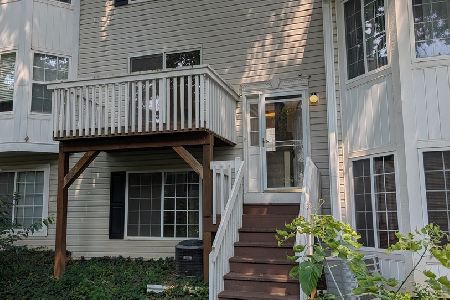
For Sale
$198,900
2 beds / 1.1 baths / 1,398 ft2
Condos/Townhomes / Built: 1995
48
267 Treehouse Lane, Round Lake, Illinois 60073
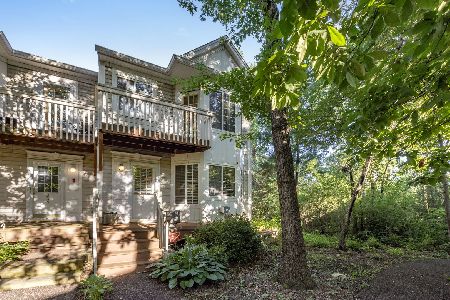
For Sale
$225,000
3 beds / 2.1 baths / 1,485 ft2
Condos/Townhomes / Built: 1995
66
287 Whispering Oaks Lane, Round Lake, Illinois 60073
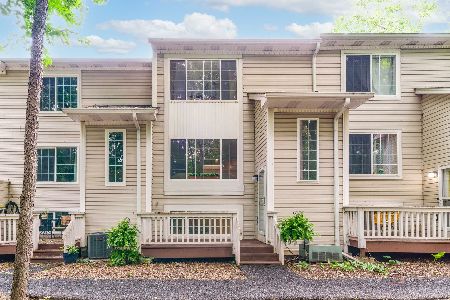
For Sale
$189,975
3 beds / 1.1 baths / 1,656 ft2
Condos/Townhomes / Built: 2000
24
343 Treehouse Lane, Round Lake, Illinois 60073
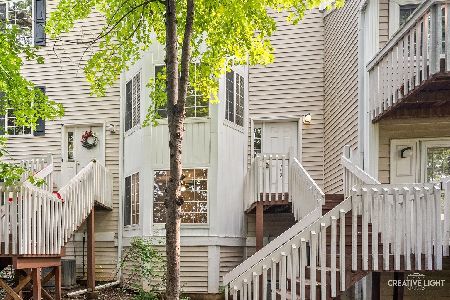
For Sale
$229,129
3 beds / 1.1 baths / 1,434 ft2
Condos/Townhomes / Built: 1996
32
261 Whispering Oaks Lane, Round Lake, Illinois 60073
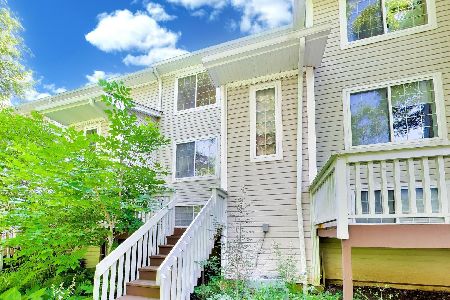
For Sale
$240,000
3 beds / 1.1 baths / 1,507 ft2
Condos/Townhomes / Built: 1994
72
257 Whispering Oaks Lane, Round Lake, Illinois 60073
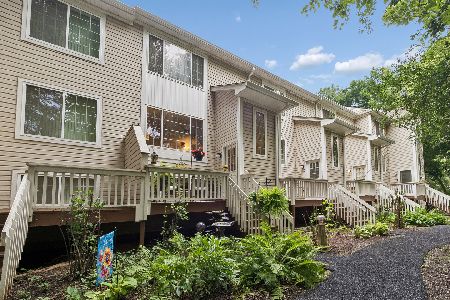
For Sale
$215,000
3 beds / 1.1 baths / 1,708 ft2
Condos/Townhomes / Built: 2000
30
Nearby Sold Comparables
291 Treehouse Lane, Round Lake, Illinois 60073

Sold
$128,000
3 beds / 2.1 baths / 1,708 ft2
Condos/Townhomes / Built: 1995
3005
291 Treehouse Lane, Round Lake, Illinois 60073
Sold
$59,900
3 beds / 2.1 baths / 1,444 ft2
Condos/Townhomes / Built: 1995
6295
291 Treehouse Lane, Round Lake, Illinois 60073
Sold
$92,000
3 beds / 2.1 baths / 1,216 ft2
Condos/Townhomes / Built: 1995
4752
295 Treehouse Lane, Round Lake, Illinois 60073
Sold
$65,000
2 beds / 2.0 baths / 0 ft2
Condos/Townhomes / Built: 1996
4575
289 Treehouse Lane, Round Lake, Illinois 60073
Sold
$164,999
3 beds / 2.0 baths / 0 ft2
Condos/Townhomes / Built: 1996
7285
289 Treehouse Lane, Round Lake, Illinois 60073
Sold
$72,800
3 beds / 2.0 baths / 1,452 ft2
Condos/Townhomes / Built: 1996
3992
Contact Agent
Listing Provided By
Berkshire Hathaway HomeServices KoenigRubloff
