

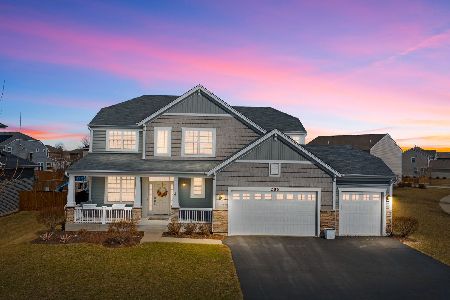
291 Willington Way, Oswego, Illinois 60543
Subdivision > Summer Gate At Southbury
Sorry, we are updating photos, please update this page in 15 minutes
$303,000
|
Sold
|
|
| Status: | Closed |
| Sqft: | 2,475 |
| Cost/Sqft: | $124 |
| Beds: | 4 |
| Baths: | 3 |
| Year Built: | 2015 |
| Property Taxes: | $0 |
| Days On Market: | 4318 |
| Lot Size: | 0,00 |
Description
NEW- READY 4 QUICK CLOSE-TUSCAN: Gorgeous view! prime loc, 4BR, 2.5 baths, FULL 9FT LOOKOUT BSMT w/ R/I bath. Kitchen: 36/42" White Painted/Glazed cabinets w/ crown,SS appliances, and Walk-in pantry. Master Suite: Lux bath w/ sep shower, soaker tub, dual vanities, upgraded tile. Club/ Pool community! On site elem school. Closing incentive w builder lender. For home tour, stop at sales office first- 204 Bolton Ct.
Property Specifics
| Single Family | |
| — | |
| Traditional | |
| 2015 | |
| Full, English | |
| Vinyl Siding, Stone | |
| Asphalt | |
| TUSCAN | |
| No | |
| — |
| Kendall | |
| Summer Gate At Southbury | |
| 150 / Quarterly | |
| Clubhouse, Exercise Facilities, Pool | |
| Public | |
| Public Sewer | |
| Central Air | |
| Natural Gas, Forced Air | |
| 08816390 | |
| 0316332006 |
Nearby Schools
| NAME: | DISTRICT: | DISTANCE: | |
|---|---|---|---|
|
Grade School
Southbury Elementary School |
308 | — | |
|
Middle School
Traughber Junior High School |
308 | Not in DB | |
|
High School
Oswego High School |
308 | Not in DB | |
Property History
| DATE: | EVENT: | PRICE: | SOURCE: |
|---|---|---|---|
| 14 Aug, 2015 | Sold | $303,000 | MRED MLS |
| 12 Jul, 2015 | Under contract | $307,990 | MRED MLS |
| — | Last price change | $308,990 | MRED MLS |
| 14 Jan, 2015 | Listed for sale | $315,906 | MRED MLS |
Sorry, we are updating photos, please update this page in 15 minutes
Room Specifics
All Bedroom Info:
Total Bedrooms: 4
Bedrooms Above Ground: 4
Bedrooms Below Ground: 0
Total Bedrooms: 4
Bedrooms Above Ground: 4
Bedrooms Below Ground: 0
Second Bedroom Info:
Dimensions: —
Location: —Dimensions: —
Floor Type: Carpet
Third Bedroom Info:
Dimensions: —
Location: —Dimensions: —
Floor Type: Carpet
Fourth Bedroom Info:
Dimensions: —
Location: —Dimensions: —
Floor Type: Carpet
Bathroom Info:
Full Bathrooms: 3
Partial Bathrooms: 1Full Bathrooms: 3
Bathroom Amenities: Separate Shower, Double Sink, Soaking Tub
Bathroom in Basement: 1
Kitchen Info:
Dimensions: —
Location: —Dimensions: —
Floor Type: Hardwood
Features: Eating Area-Breakfast Bar, Eating Area-Table Space, Island, Pantry-Walk-in
Laundry Room Info:
Dimensions: —
Location: —Dimensions: —
Floor Type: Vinyl
Additional Rooms Info:
Rooms: Breakfast Room
Basement: Full, EnglishRooms: Breakfast Room
Other Specifics
| 2 | |
| Concrete Perimeter | |
| Garage | |
| — | |
| — | |
| — | |
| — | |
| — | |
| 110 X 150 X 44 X 142 | |
| — | |
| Full | |
| Hardwood Floors, First Floor Laundry | |
| Range, Microwave, Dishwasher, Disposal, Stainless Steel Appliance(s) | |
| Not in DB | |
| Clubhouse, Pool, Tennis Courts, Sidewalks, Street Lights | |
| — | |
| — |
Tax History
| Year | Property Taxes |
|---|
Contact Agent
Nearby Similar Homes
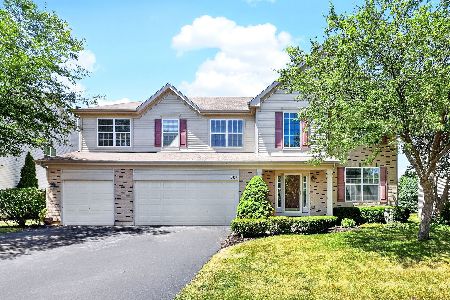
3614 Wolf Road, Oswego, Illinois 60543
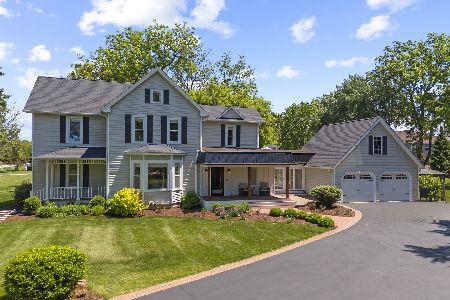
For Sale
$925,000
4 beds / 2.1 baths / 3,147 ft2
Single Family / Built: 1897
124
3663 Wolf Road, Oswego, Illinois 60543
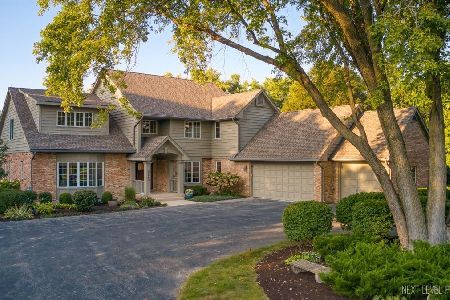
For Sale
$1,200,000
7 beds / 6.0 baths / 3,884 ft2
Single Family / Built: 1987
67
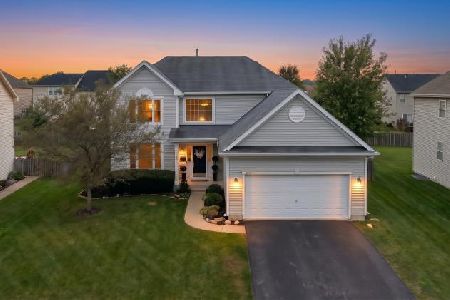
809 Colchester Drive, Oswego, Illinois 60543
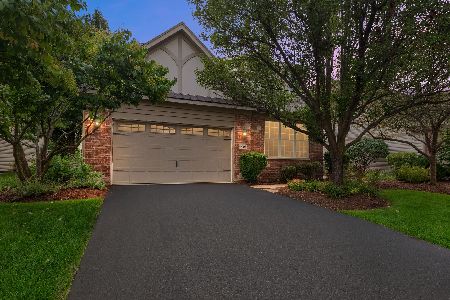
For Sale
$510,000
3 beds / 3.0 baths / 2,574 ft2
Single Family / Built: 2008
36
233 Willington Way, Oswego, Illinois 60543
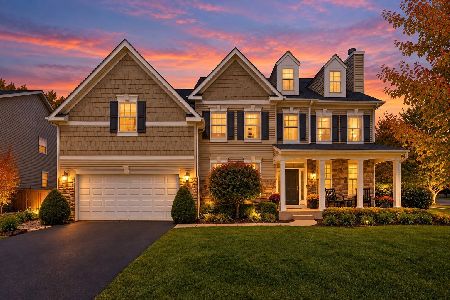
For Sale
$625,000
5 beds / 3.1 baths / 3,939 ft2
Single Family / Built: 2007
40
Nearby Sold Comparables
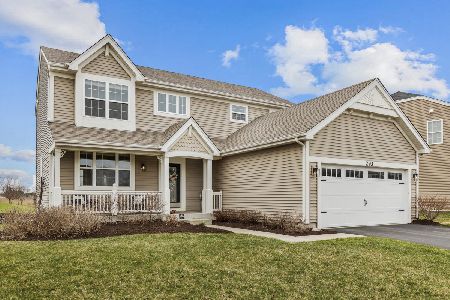
289 Willington Way, Oswego, Illinois 60543
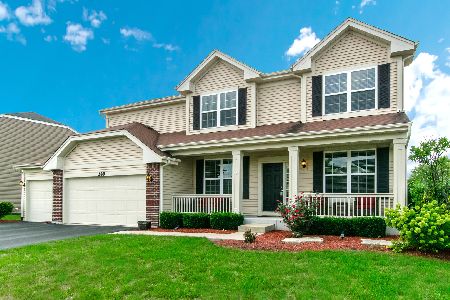
Sold
$334,900
4 beds / 2.1 baths / 2,517 ft2
Single Family / Built: 2014
2247
286 Willington Way, Oswego, Illinois 60543
Sold
$588,888
5 beds / 4.1 baths / 4,104 ft2
Single Family / Built: 2015
599
287 Willington Way, Oswego, Illinois 60543

Sold
$299,990
4 beds / 2.1 baths / 2,715 ft2
Single Family / Built: 2015
4150
Contact Agent
Listing Provided By
Chris Naatz
