

291 Woodbridge Lane, Beecher, Illinois 60401
Sorry, we are updating photos, please update this page in 15 minutes
$165,000
|
Sold
|
|
| Status: | Closed |
| Sqft: | 1,700 |
| Cost/Sqft: | $97 |
| Beds: | 3 |
| Baths: | 2 |
| Year Built: | 2007 |
| Property Taxes: | $4,885 |
| Days On Market: | 4939 |
| Lot Size: | 0,00 |
Description
Super Home in "Top Move-in Condition". Sellers just Installed Carpet in the Entire House, along with Flooring in Kitchen and Foyer. Open Vaulted Ceilings in Large Living Room, Interior of Home has been Freshly Painted, All Appliances Stay, Patio Doors off Kitchen lead to Patio area in Back Yard. Large Basement with Additional Concrete Crawl. Home Warranty is also offered. Looking for the perfect home this is it!!!!!
Property Specifics
| Single Family | |
| — | |
| Ranch | |
| 2007 | |
| Partial | |
| Vinyl Siding, Brick | |
| Asphalt | |
| — | |
| No | |
| — |
| Will | |
| — | |
| 0 / Not Applicable | |
| None | |
| Public | |
| Public Sewer, Sewer-Storm | |
| Central Air | |
| Natural Gas, Forced Air | |
| 08320012 | |
| 2222094080050000 |
Nearby Schools
| NAME: | DISTRICT: | DISTANCE: | |
|---|---|---|---|
|
Grade School
Beecher Elementary School |
200U | — | |
|
Middle School
Beecher Junior High School |
200U | Not in DB | |
|
High School
Beecher High School |
200U | Not in DB | |
Property History
| DATE: | EVENT: | PRICE: | SOURCE: |
|---|---|---|---|
| 6 Jun, 2013 | Sold | $165,000 | MRED MLS |
| 10 May, 2013 | Under contract | $164,900 | MRED MLS |
| 17 Apr, 2013 | Listed for sale | $164,900 | MRED MLS |
| 12 Nov, 2018 | Under contract | $0 | MRED MLS |
| 2 Nov, 2018 | Listed for sale | $0 | MRED MLS |
| 24 Jun, 2019 | Under contract | $0 | MRED MLS |
| 29 May, 2019 | Listed for sale | $0 | MRED MLS |
Sorry, we are updating photos, please update this page in 15 minutes
Room Specifics
All Bedroom Info:
Total Bedrooms: 3
Bedrooms Above Ground: 3
Bedrooms Below Ground: 0
Total Bedrooms: 3
Bedrooms Above Ground: 3
Bedrooms Below Ground: 0
Second Bedroom Info:
Dimensions: —
Location: —Dimensions: —
Floor Type: Carpet
Third Bedroom Info:
Dimensions: —
Location: —Dimensions: —
Floor Type: Carpet
Bathroom Info:
Full Bathrooms: 2
Partial Bathrooms: 0Full Bathrooms: 2
Bathroom Amenities: —
Bathroom in Basement: 0
Dining Room Info:
Dimensions: —
Location: —Dimensions: —
Floor Type: Wood Laminate
Kitchen Info:
Dimensions: —
Location: —Dimensions: —
Floor Type: Wood Laminate
Features: Eating Area-Table Space
Laundry Room Info:
Dimensions: —
Location: —Dimensions: —
Floor Type: Vinyl
Living Room Info:
Dimensions: —
Location: —Dimensions: —
Floor Type: Carpet
Additional Rooms Info:
Rooms: No additional rooms
Basement: PartialRooms: No additional rooms
Other Specifics
| 2 | |
| Concrete Perimeter | |
| Garage | |
| — | |
| — | |
| — | |
| Patio | |
| — | |
| 66' X 122' | |
| — | |
| Full | |
| Vaulted/Cathedral Ceilings, Wood Laminate Floors, First Floor Bedroom, First Floor Laundry, First Floor Full Bath | |
| — | |
| Not in DB | |
| Sidewalks, Street Lights, Street Paved | |
| — | |
| — |
Tax History
| Year | Property Taxes |
|---|---|
| 2013 | $4,885 |
Contact Agent
Nearby Similar Homes
1541 Mallards, Beecher, Illinois 60401
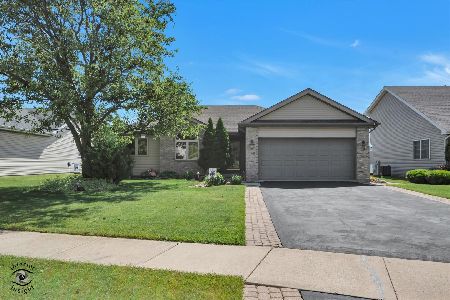
For Sale
$349,500
3 beds / 3.0 baths / 2,650 ft2
Single Family / Built: 2003
23
1449 Crooked Creek Drive, Beecher, Illinois 60401

For Sale
$324,900
3 beds / 2.0 baths / 1,800 ft2
Single Family / Built: 2004
39
1639 Sawgrass Lane, Beecher, Illinois 60401
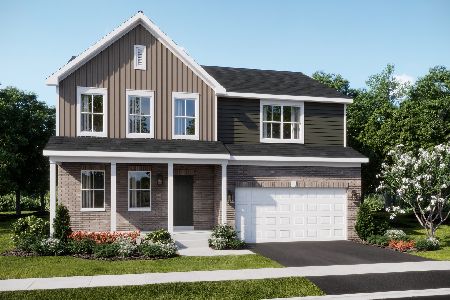
For Sale
$360,990
4 beds / 2.1 baths / 2,382 ft2
Single Family / Built: 2026
122
1649 Sawgrass Lane, Beecher, Illinois 60401
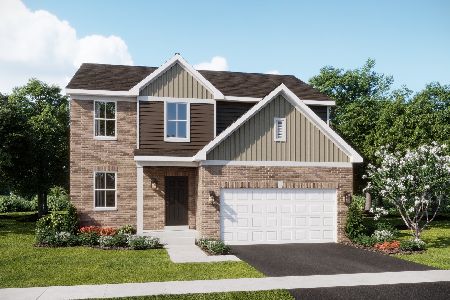
For Sale
$360,000
3 beds / 2.1 baths / 2,063 ft2
Single Family / Built: 2025
151
1620 Sawgrass Lane, Beecher, Illinois 60401
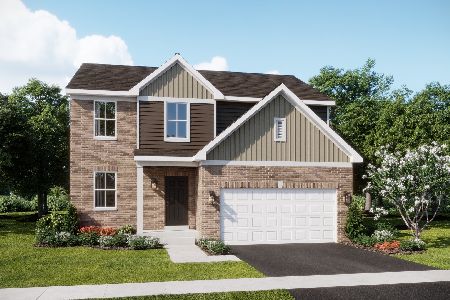
For Sale
$339,700
3 beds / 2.1 baths / 2,063 ft2
Single Family / Built: 2025
107
1659 Sawgrass Lane, Beecher, Illinois 60401
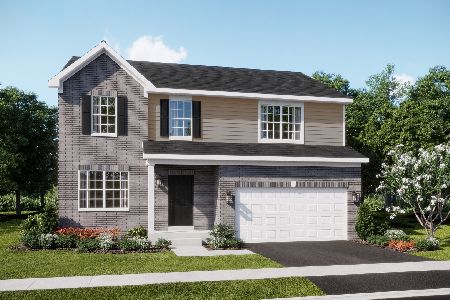
For Sale
$363,990
4 beds / 2.1 baths / 2,362 ft2
Single Family / Built: 2026
227
Nearby Sold Comparables
296 Quail Hollow Drive, Beecher, Illinois 60401
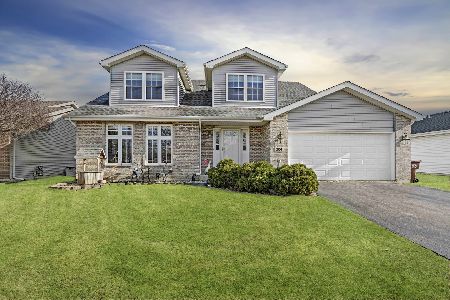
Sold
$329,900
4 beds / 2.1 baths / 2,446 ft2
Single Family / Built: 2004
584
300 Quail Hollow Drive, Beecher, Illinois 60401

Sold
$156,500
3 beds / 2.0 baths / 1,480 ft2
Single Family / Built: 2005
4493
300 Quail Hollow Drive, Beecher, Illinois 60401
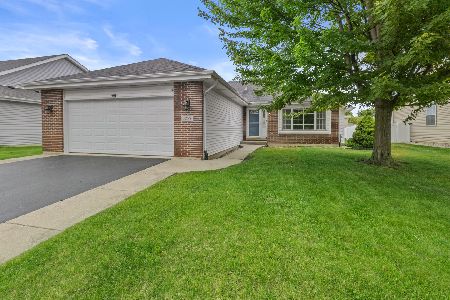
Sold
$300,000
3 beds / 2.0 baths / 1,491 ft2
Single Family / Built: 2004
135
304 Quail Hollow Drive, Beecher, Illinois 60401
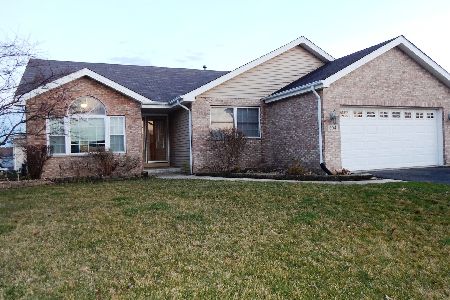
Sold
$190,000
3 beds / 2.0 baths / 1,700 ft2
Single Family / Built: 2002
2404
Contact Agent
Listing Provided By
Coldwell Banker Residential
