

2910 Whispering Oaks Drive, Buffalo Grove, Illinois 60089
Subdivision > Doubletree
Sorry, we are updating photos, please update this page in 15 minutes
$555,000
|
Sold
|
|
| Status: | Closed |
| Sqft: | 2,963 |
| Cost/Sqft: | $192 |
| Beds: | 4 |
| Baths: | 4 |
| Year Built: | 1991 |
| Property Taxes: | $13,719 |
| Days On Market: | 4518 |
| Lot Size: | 0,35 |
Description
Neutrally decorated with soaring ceilings, rooms of grand size, first floor office w/slider leading to brick paver patio, finished basement w/ADD BR, full bath & wet and MORE! Sun-drenched living room open to dining room. Chef's KIT w/42" CABS, granite counters, SS stove & fridge & 3 pantries. FR w/fireplace & slider. Master includes large WIC, French door to a private balcony & a private bath. Deck w/gazebo. 10+
Property Specifics
| Single Family | |
| — | |
| — | |
| 1991 | |
| Full | |
| Vinyl Siding, Brick | |
| Asphalt | |
| — | |
| No | |
| 0.35 |
| Lake | |
| Doubletree | |
| 0 / Not Applicable | |
| None | |
| Lake Michigan | |
| Public Sewer | |
| Central Air | |
| Natural Gas, Forced Air | |
| 08643885 | |
| 15163120150000 |
Nearby Schools
| NAME: | DISTRICT: | DISTANCE: | |
|---|---|---|---|
|
Grade School
Laura B Sprague School |
103 | — | |
|
Middle School
Daniel Wright Junior High School |
103 | Not in DB | |
|
High School
Adlai E Stevenson High School |
125 | Not in DB | |
Property History
| DATE: | EVENT: | PRICE: | SOURCE: |
|---|---|---|---|
| 23 Jul, 2014 | Sold | $555,000 | MRED MLS |
| 16 Jun, 2014 | Under contract | $569,000 | MRED MLS |
| 13 Jun, 2014 | Listed for sale | $569,000 | MRED MLS |
Sorry, we are updating photos, please update this page in 15 minutes
Room Specifics
All Bedroom Info:
Total Bedrooms: 5
Bedrooms Above Ground: 4
Bedrooms Below Ground: 1
Total Bedrooms: 5
Bedrooms Above Ground: 4
Bedrooms Below Ground: 1
Second Bedroom Info:
Dimensions: —
Location: —Dimensions: —
Floor Type: Carpet
Third Bedroom Info:
Dimensions: —
Location: —Dimensions: —
Floor Type: Carpet
Fourth Bedroom Info:
Dimensions: —
Location: —Dimensions: —
Floor Type: Carpet
Bathroom Info:
Full Bathrooms: 4
Partial Bathrooms: 1Full Bathrooms: 4
Bathroom Amenities: Separate Shower, Double Sink, Soaking Tub
Bathroom in Basement: 1
Dining Room Info:
Dimensions: —
Location: —Dimensions: —
Floor Type: Carpet
Kitchen Info:
Dimensions: —
Location: —Dimensions: —
Floor Type: Hardwood
Features: Eating Area-Table Space, Pantry-Closet
Living Room Info:
Dimensions: —
Location: —Dimensions: —
Floor Type: Carpet
Family Room Info:
Dimensions: —
Location: —Dimensions: —
Floor Type: Carpet
Additional Rooms Info:
Rooms: Bedroom 5, Eating Area, Office, Recreation Room
Basement: FullRooms: Bedroom 5, Eating Area, Office, Recreation Room
Other Specifics
| 2 | |
| Concrete Perimeter | |
| Garage | |
| — | |
| — | |
| — | |
| Deck, Gazebo, Brick Paver Patio | |
| Corner Lot | |
| 86X160X112X153 | |
| — | |
| Full | |
| Vaulted/Cathedral Ceilings, Hardwood Floors, First Floor Laundry | |
| Range, Microwave, Dishwasher, Refrigerator, Washer, Dryer, Disposal | |
| Not in DB | |
| Sidewalks, Street Paved | |
| — | |
| Gas Log, Gas Starter |
Tax History
| Year | Property Taxes |
|---|---|
| 2014 | $13,719 |
Contact Agent
Nearby Similar Homes
16670 Easton Avenue, Lincolnshire, Illinois 60069
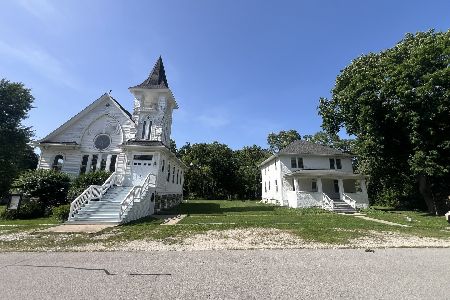
For Sale
$599,000
4 beds / 1.1 baths / 4,934 ft2
Single Family / Built: 1905
94
16648 Easton Avenue, Lincolnshire, Illinois 60069
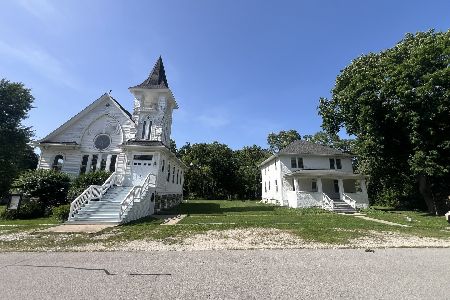
For Sale
$599,000
4 beds / 1.1 baths / 4,934 ft2
Single Family / Built: 1905
93
Nearby Sold Comparables
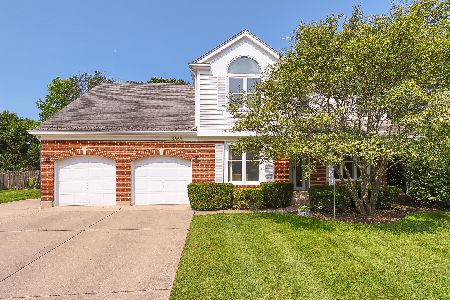


2899 Whispering Oaks Drive, Buffalo Grove, Illinois 60089

Sold
$649,000
4 beds / 2.1 baths / 3,453 ft2
Single Family / Built: 1991
3344
2860 Whispering Oaks Drive, Buffalo Grove, Illinois 60089
Sold
$610,000
4 beds / 2.1 baths / 2,957 ft2
Single Family / Built: 1990
4507
Contact Agent
Listing Provided By
RE/MAX Suburban
