

2915 Lahinch Court, Aurora, Illinois 60503
Subdivision > Lakewood Valley
Sorry, we are updating photos, please update this page in 15 minutes
$249,975
|
Sold
|
|
| Status: | Closed |
| Sqft: | 2,834 |
| Cost/Sqft: | $95 |
| Beds: | 4 |
| Baths: | 3 |
| Year Built: | 2001 |
| Property Taxes: | $8,929 |
| Days On Market: | 4269 |
| Lot Size: | 0,25 |
Description
Over 2800 sq ft of luxury! 9 ft ceilings! Large kitchen w/ cooktop island, pantry and planning desk. Spacious MBR w/ his/her closets! MBA has separate shower, dual vanity and jacuzzi tub. New tile in kit and baths. Vltd celings in FR w/ skylights! New carpet and just painted. Move in Ready! Brick/vinyl front. Corner lot. Full bsmt. Central vac. Walk to lake/playground or jog on community path! All appl incl.
Property Specifics
| Single Family | |
| — | |
| Traditional | |
| 2001 | |
| Full | |
| Vinyl Siding, Brick | |
| Asphalt | |
| LANCASTER | |
| No | |
| 0.25 |
| Will | |
| Lakewood Valley | |
| 385 / Annual | |
| Insurance | |
| Public | |
| Public Sewer | |
| Central Air | |
| Natural Gas, Forced Air | |
| 08845136 | |
| 0701081030240000 |
Nearby Schools
| NAME: | DISTRICT: | DISTANCE: | |
|---|---|---|---|
|
Grade School
Wolfs Crossing Elementary School |
308 | — | |
|
Middle School
Bednarcik Junior High School |
308 | Not in DB | |
|
High School
Oswego East High School |
308 | Not in DB | |
Property History
| DATE: | EVENT: | PRICE: | SOURCE: |
|---|---|---|---|
| 23 Jul, 2015 | Sold | $249,975 | MRED MLS |
| 27 May, 2015 | Under contract | $269,000 | MRED MLS |
| — | Last price change | $275,000 | MRED MLS |
| 24 Feb, 2015 | Listed for sale | $284,000 | MRED MLS |
Sorry, we are updating photos, please update this page in 15 minutes
Room Specifics
All Bedroom Info:
Total Bedrooms: 4
Bedrooms Above Ground: 4
Bedrooms Below Ground: 0
Total Bedrooms: 4
Bedrooms Above Ground: 4
Bedrooms Below Ground: 0
Second Bedroom Info:
Dimensions: —
Location: —Dimensions: —
Floor Type: Carpet
Third Bedroom Info:
Dimensions: —
Location: —Dimensions: —
Floor Type: Carpet
Fourth Bedroom Info:
Dimensions: —
Location: —Dimensions: —
Floor Type: Carpet
Bathroom Info:
Full Bathrooms: 3
Partial Bathrooms: 1Full Bathrooms: 3
Bathroom Amenities: Separate Shower, Double Sink
Bathroom in Basement: 0
Dining Room Info:
Dimensions: —
Location: —Dimensions: —
Floor Type: Carpet
Kitchen Info:
Dimensions: —
Location: —Dimensions: —
Floor Type: Ceramic Tile
Features: Eating Area-Table Space, Island, Pantry-Closet
Laundry Room Info:
Dimensions: —
Location: —Dimensions: —
Floor Type: Ceramic Tile
Living Room Info:
Dimensions: —
Location: —Dimensions: —
Floor Type: Carpet
Family Room Info:
Dimensions: —
Location: —Dimensions: —
Floor Type: Carpet
Additional Rooms Info:
Rooms: Office, Eating Area
Basement: FullRooms: Office, Eating Area
Other Specifics
| 2 | |
| Concrete Perimeter | |
| Garage | |
| — | |
| — | |
| — | |
| Deck, Above Ground Pool, Storms/Screens | |
| Corner Lot, Cul-De-Sac, Fenced Yard | |
| 82 X 125 X 78 X 148 | |
| Unfinished | |
| Full | |
| Vaulted/Cathedral Ceilings, Skylight(s), First Floor Laundry | |
| — | |
| Not in DB | |
| Sidewalks, Street Lights | |
| — | |
| Wood Burning, Gas Log, Gas Starter |
Tax History
| Year | Property Taxes |
|---|---|
| 2015 | $8,929 |
Contact Agent
Nearby Similar Homes
2852 Lindgren Court, Aurora, Illinois 60503
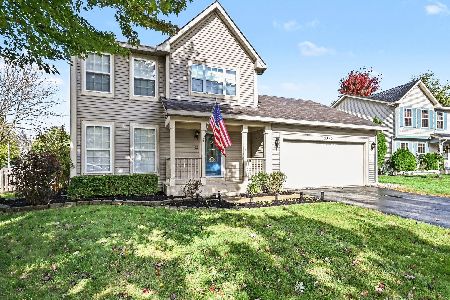
For Sale
$399,900
3 beds / 2.1 baths / 1,626 ft2
Single Family / Built: 2001
16
2551 Smithfield Lane, Aurora, Illinois 60504
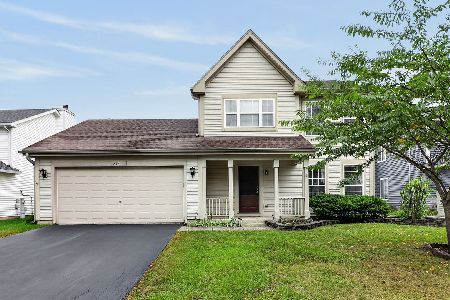
For Sale
$360,000
3 beds / 2.1 baths / 0 ft2
Single Family / Built: 2001
27
Nearby Sold Comparables
2905 Lahinch Court, Aurora, Illinois 60503

Sold
$399,000
4 beds / 3.1 baths / 2,641 ft2
Single Family / Built: 2001
2013
2715 Lahinch Drive, Aurora, Illinois 60503
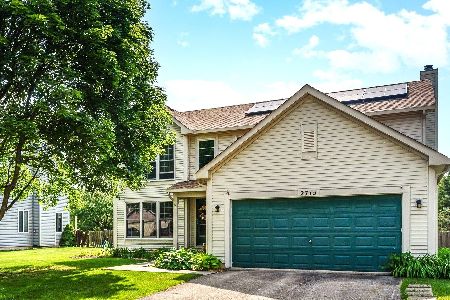
Sold
$415,000
4 beds / 2.1 baths / 2,235 ft2
Single Family / Built: 2001
508
2692 Lahinch Drive, Aurora, Illinois 60503

Sold
$279,900
4 beds / 2.1 baths / 1,950 ft2
Single Family / Built: 2001
3068
2895 Lahinch Court, Aurora, Illinois 60503
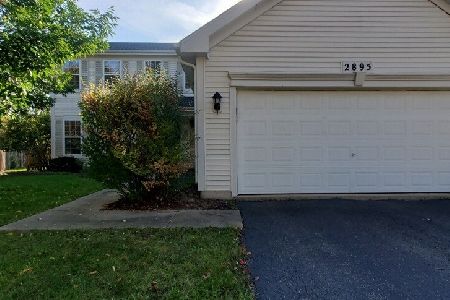
Sold
$326,500
4 beds / 2.1 baths / 3,028 ft2
Single Family / Built: 2001
1126
2682 Lahinch Drive, Aurora, Illinois 60503
Sold
$309,900
4 beds / 2.1 baths / 2,391 ft2
Single Family / Built: 2001
3048
2692 Lahinch Drive, Aurora, Illinois 60504
Sold
$192,900
4 beds / 2.1 baths / 2,000 ft2
Single Family / Built: 2001
5526
Contact Agent
Listing Provided By
Ayers Realty Group
