

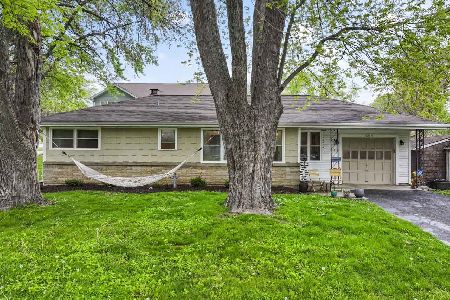
2915 Northside Avenue, Mchenry, Illinois 60051
Subdivision > Lilymoore
Sorry, we are updating photos, please update this page in 15 minutes
$142,495
|
Sold
|
|
| Status: | Closed |
| Sqft: | 1,468 |
| Cost/Sqft: | $102 |
| Beds: | 2 |
| Baths: | 2 |
| Year Built: | 2000 |
| Property Taxes: | $3,192 |
| Days On Market: | 3032 |
| Lot Size: | 0,16 |
Description
Original owner has been in this house since it was new. Watch the sun rise from the kitchen and set from the living room Original owner in this well kept home. Move in ready. Walk to city of McHenry shopping and restaurants. Close to river, Chain O Lakes activities and community boat ramp . Near Rt. 120 and Rt. 12 and soon the new Woodman Store. Security cameras as exist, security system not included. Do not include the wall mounted tv's or the outdoor potted palms. Extra deep garage. Agent is sellers relative *Brokers pleases submit a buyers pre-qualification sheet with all offers. Thank you.
Property Specifics
| Single Family | |
| — | |
| Contemporary | |
| 2000 | |
| None | |
| Vinyl Siding | |
| — | |
| — | |
| No | |
| 0.16 |
| Mc Henry | |
| Lilymoore | |
| 0 / Not Applicable | |
| None | |
| Private Well | |
| Septic-Mechanical, Septic-Private | |
| Central Air | |
| Natural Gas, Forced Air | |
| 10010423 | |
| 0936102007 |
Nearby Schools
| NAME: | DISTRICT: | DISTANCE: | |
|---|---|---|---|
|
Grade School
Hilltop Elementary School |
15 | — | |
|
Middle School
Mchenry Middle School |
15 | Not in DB | |
|
High School
Mchenry High School-east Campus |
156 | Not in DB | |
Property History
| DATE: | EVENT: | PRICE: | SOURCE: |
|---|---|---|---|
| 12 Oct, 2018 | Sold | $142,495 | MRED MLS |
| 14 Aug, 2018 | Under contract | $149,900 | MRED MLS |
| — | Last price change | $152,500 | MRED MLS |
| 9 Jul, 2018 | Listed for sale | $152,500 | MRED MLS |
Sorry, we are updating photos, please update this page in 15 minutes
Room Specifics
All Bedroom Info:
Total Bedrooms: 2
Bedrooms Above Ground: 2
Bedrooms Below Ground: 0
Total Bedrooms: 2
Bedrooms Above Ground: 2
Bedrooms Below Ground: 0
Second Bedroom Info:
Dimensions: —
Location: —Dimensions: —
Floor Type: Carpet
Bathroom Info:
Full Bathrooms: 2
Partial Bathrooms: 1Full Bathrooms: 2
Bathroom Amenities: —
Bathroom in Basement: 0
Dining Room Info:
Dimensions: —
Location: —Dimensions: —
Floor Type: Vinyl
Kitchen Info:
Dimensions: —
Location: —Dimensions: —
Floor Type: Vinyl
Features: Eating Area-Table Space, Island
Laundry Room Info:
Dimensions: —
Location: —Dimensions: —
Floor Type: Ceramic Tile
Living Room Info:
Dimensions: —
Location: —Dimensions: —
Floor Type: Carpet
Family Room Info:
Dimensions: —
Location: —Dimensions: —
Floor Type: Carpet
Additional Rooms Info:
Rooms: Utility Room-1st Floor
Basement: NoneRooms: Utility Room-1st Floor
Other Specifics
| 1 | |
| — | |
| Garage | |
| — | |
| — | |
| — | |
| — | |
| — | |
| 50 X 120 | |
| — | |
| None | |
| — | |
| Range, Dishwasher, Refrigerator, Washer, Dryer, Range Hood | |
| Not in DB | |
| — | |
| — | |
| — |
Tax History
| Year | Property Taxes |
|---|---|
| 2018 | $3,192 |
Contact Agent
Nearby Similar Homes
3103 Riverstream Drive, Mchenry, Illinois 60050
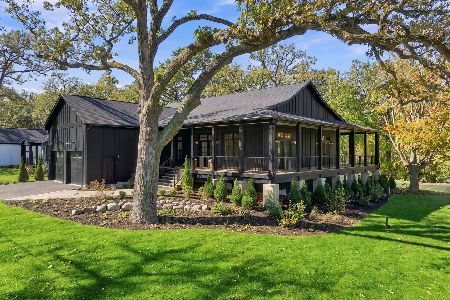
For Sale
$1,200,000
3 beds / 3.1 baths / 3,890 ft2
Single Family / Built: 2026
6
3008 Emily Lane, Mchenry, Illinois 60051
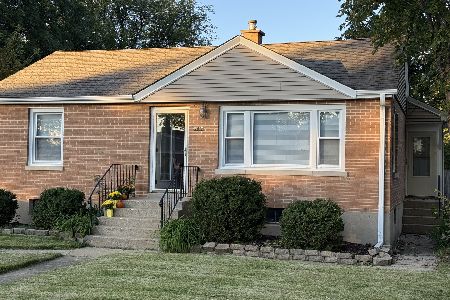
For Sale
$269,000
2 beds / 1.0 baths / 963 ft2
Single Family / Built: 1955
24
3028 Virginia Avenue, Mchenry, Illinois 60050
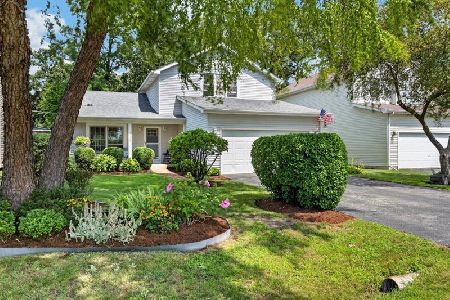
For Sale
$380,000
3 beds / 2.1 baths / 1,792 ft2
Single Family / Built: 1994
82
1310 Park Street, Mchenry, Illinois 60050

For Sale
$268,700
2 beds / 2.0 baths / 0 ft2
Single Family / Built: —
48
1617 Riverside Drive, Mchenry, Illinois 60050
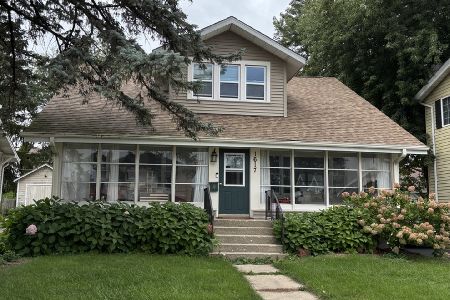
For Sale
$315,000
3 beds / 1.1 baths / 1,584 ft2
Single Family / Built: 1922
31
3314 Washington Street, Mchenry, Illinois 60050
For Sale
$299,000
3 beds / 1.0 baths / 1,819 ft2
Single Family / Built: 1960
19
Nearby Sold Comparables
1022 Plymouth Lane, Mchenry, Illinois 60051

Sold
$39,900
2 beds / 1.0 baths / 970 ft2
Single Family / Built: 1900
5144
2913 Northside Avenue, Mchenry, Illinois 60051
Sold
$179,500
2 beds / 1.1 baths / 0 ft2
Single Family / Built: 2000
7195
2913 Northside Avenue, Mchenry, Illinois 60051
Sold
$110,000
2 beds / 1.1 baths / 1,468 ft2
Single Family / Built: 2000
4964
2913 Northside Avenue, Mchenry, Illinois 60051
Sold
$104,800
2 beds / 1.1 baths / 0 ft2
Single Family / Built: 2000
6220
2918 Parkside Avenue, Mchenry, Illinois 60051

Sold
$179,000
4 beds / 2.0 baths / 1,248 ft2
Single Family / Built: 1932
1181
908 Plymouth Lane, Mchenry, Illinois 60050
Sold
$29,900
1 beds / 1.0 baths / 480 ft2
Single Family / Built: 1930
4874
Contact Agent
Listing Provided By
Live Great Real Estate, Inc.
