

1617 Riverside Drive, Mchenry, Illinois 60050


$315,000
|
For Sale
|
|
| Status: | Pending |
| Sqft: | 1,584 |
| Cost/Sqft: | $199 |
| Beds: | 3 |
| Baths: | 2 |
| Year Built: | 1922 |
| Property Taxes: | $5,850 |
| Days On Market: | 51 |
| Lot Size: | 0,00 |
Description
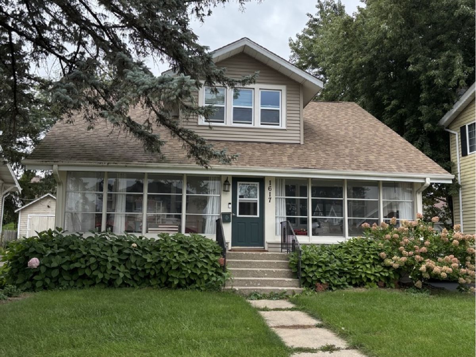
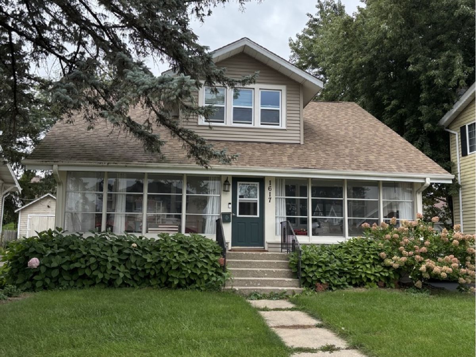
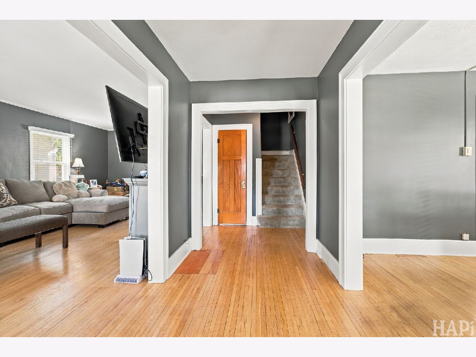
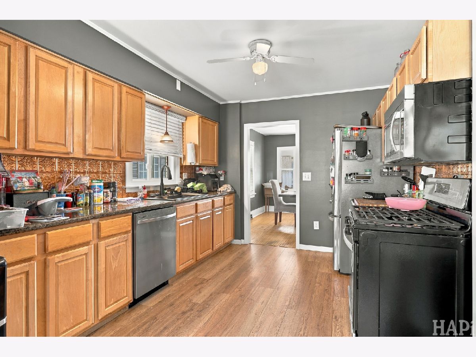
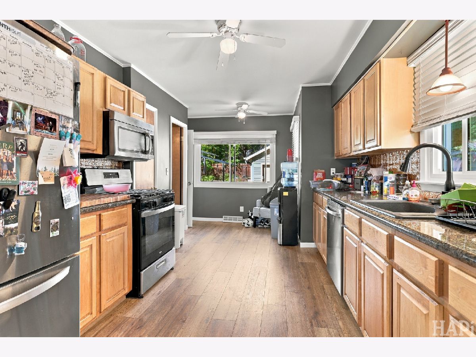
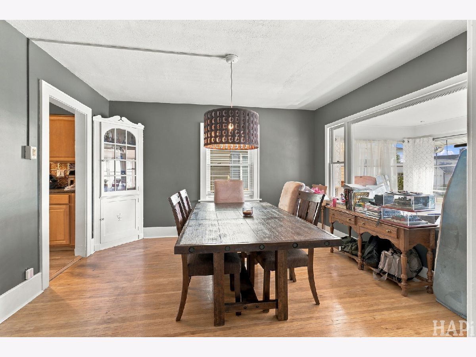
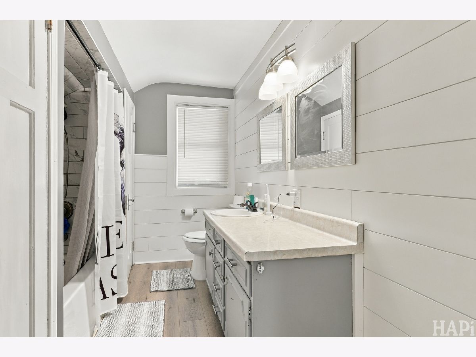
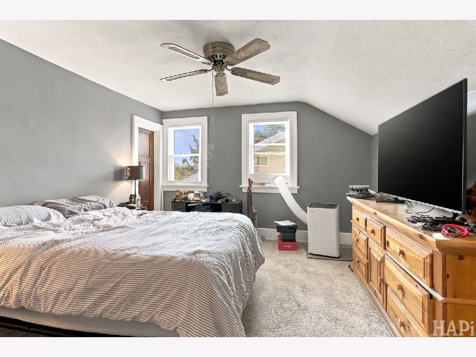
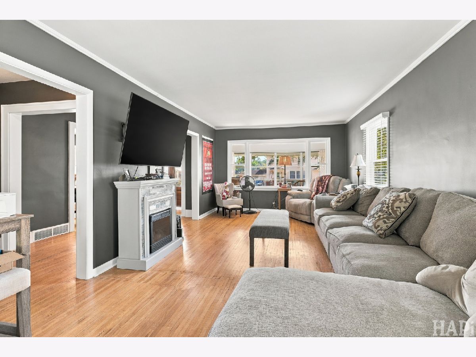
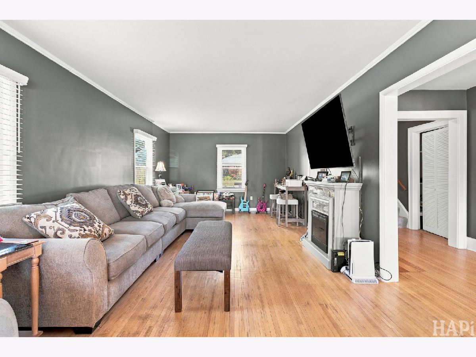
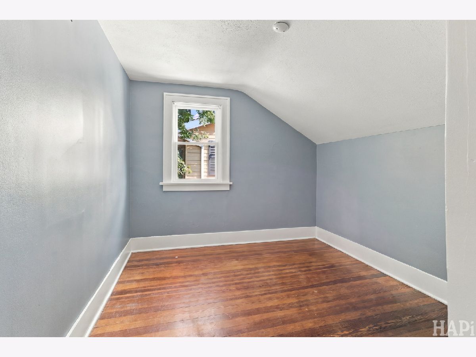
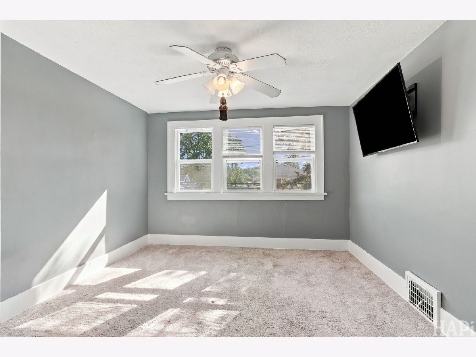
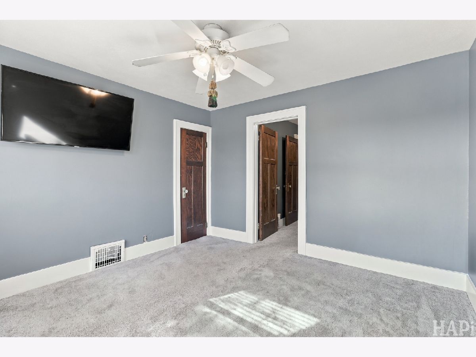
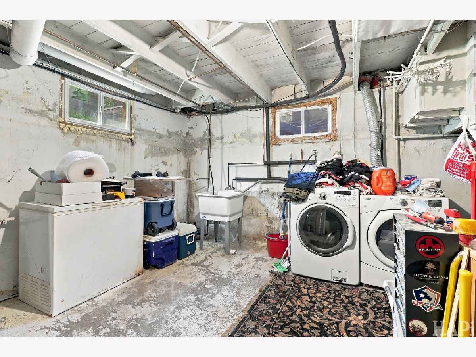
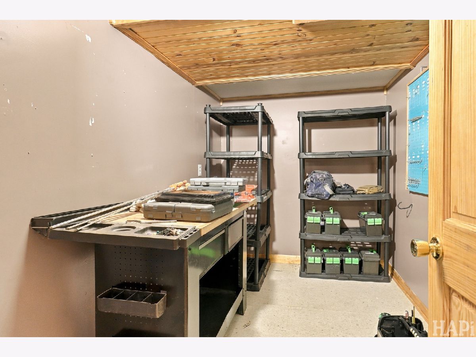
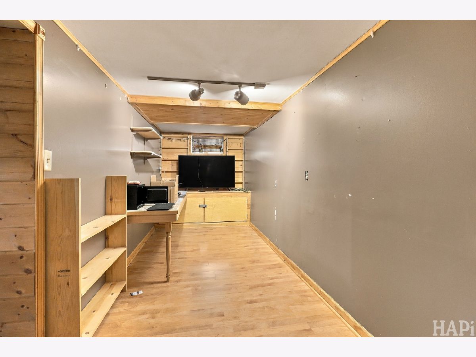
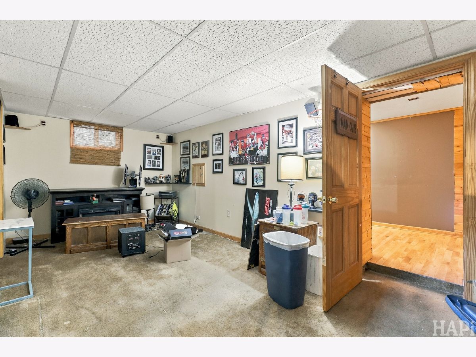
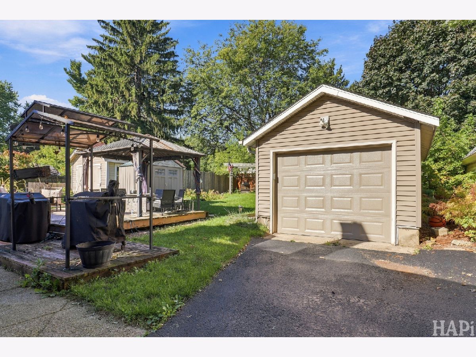
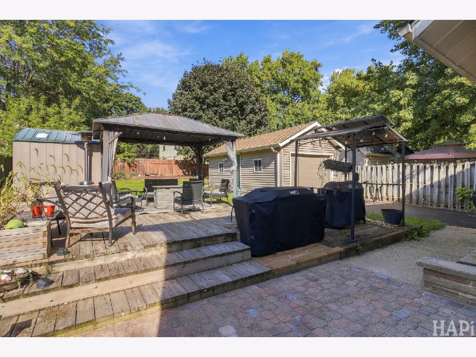
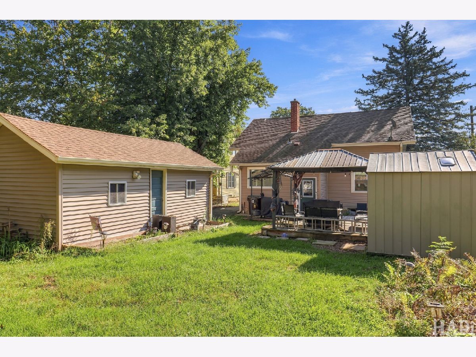
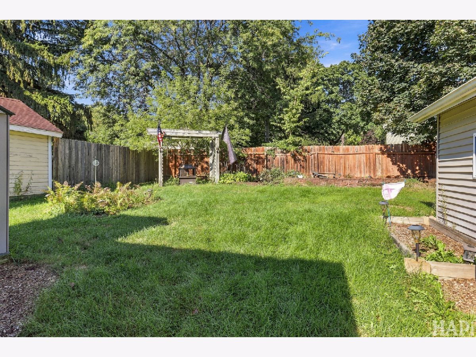
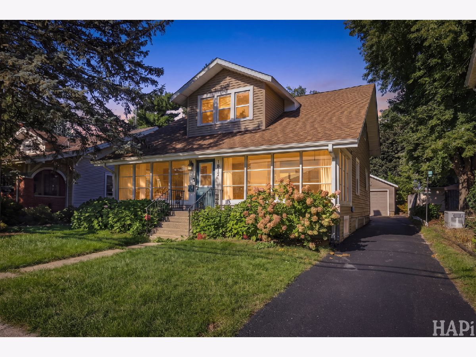
Awesome Vintage home with Fox river views! Great doors with glass knobs! Hardwood flooring! Oversized trim and baseboards! Dining room with china cabinet! Updated kitchen with maple cabinets, granite countertop, back splash, and stainless steel appliances! Lots of storage in landing in stairs and second floor! Walk-in closets in bedrooms!! Basement with 3 rooms! Natural gas Flat top Weber grill included! CHOICE PLAN HOME WARRANTY INCLUDED! New dishwasher 2026, all other appliances 2021! Bench and shelving stay in basement room on right. Mountings with TVs stay! Walking distance to great restaurants and park! Only 1 of 4 homes with river rights!
Property Specifics
| Single Family | |
| — | |
| Bungalow | |
| 1922 | |
| Partially Finished, Full | |
| Vinyl Siding | |
| — | |
| — | |
| No | |
| — |
| — | |
| — | |
| — / Not Applicable | |
| None | |
| Public | |
| Public Sewer | |
| Central Air | |
| Gas, Forced Air | |
| 12770216 | |
| 0926427012 |
Nearby Schools
| NAME: | DISTRICT: | DISTANCE: | |
|---|---|---|---|
|
Middle School
Mchenry Middle School |
15 | Not in DB | |
|
High School
Mchenry East Campus |
156 | Not in DB | |
Property History
| DATE: | EVENT: | PRICE: | SOURCE: |
|---|---|---|---|
| 14 Oct, 2026 | Under contract | $315,000 | MRED MLS |
| 26 Sep, 2026 | Listed for sale | $315,000 | MRED MLS |
Room Specifics
All Bedroom Info:
Total Bedrooms: 3
Bedrooms Above Ground: 3
Bedrooms Below Ground: 0
Total Bedrooms: 3
Bedrooms Above Ground: 3
Bedrooms Below Ground: 0
Master Bedroom Info:
Dimensions: 12X12
Location: —Dimensions: 12X12
Floor Type: —
Second Bedroom Info:
Dimensions: 11X11
Location: —Dimensions: 11X11
Floor Type: —
Third Bedroom Info:
Dimensions: 10X10
Location: —Dimensions: 10X10
Floor Type: —
Bathroom Info:
Full Bathrooms: 2
Partial Bathrooms: 1Full Bathrooms: 2
Bathroom Amenities: —
Bathroom in Basement: 0
Dining Room Info:
Dimensions: 13X12
Location: —Dimensions: 13X12
Floor Type: —
Kitchen Info:
Dimensions: 18X10
Location: —Dimensions: 18X10
Floor Type: —
Features: Eating Area-Table Space
Living Room Info:
Dimensions: 24X12
Location: —Dimensions: 24X12
Floor Type: —
Additional Rooms Info:
Rooms: Foyer
Basement: Partially Finished, FullRooms: Foyer
First Additional Room Info:
Name: Foyer
Dimensions: 18X6
Location: —Name: Foyer
Dimensions: 18X6
Floor Type: —
Other Specifics
| 1 | |
| — | |
| Detached, Garage | |
| — | |
| — | |
| — | |
| — | |
| — | |
| 51x132 | |
| — | |
| None | |
| — | |
| — | |
| Not in DB | |
| — | |
| — | |
| — |
Tax History
| Year | Property Taxes |
|---|---|
| 2026 | $5,850 |
Contact Agent
Nearby Similar Homes
3008 Emily Lane, Mchenry, Illinois 60051
For Sale
$259,000
2 beds / 1.0 baths / 963 ft2
Single Family / Built: 1955
44
1310 Park Street, Mchenry, Illinois 60050

For Sale
$268,700
2 beds / 2.0 baths / 0 ft2
Single Family / Built: —
68
1404 Green Street, Mchenry, Illinois 60050
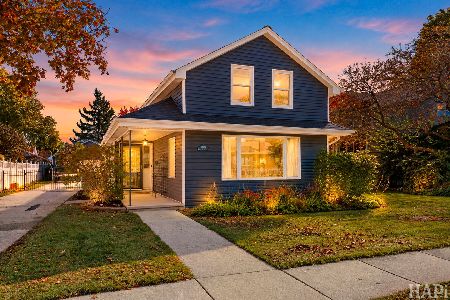
For Sale
$324,900
3 beds / 2.0 baths / 1,246 ft2
Single Family / Built: 1910
9
2002 Kennedy Drive, Mchenry, Illinois 60050
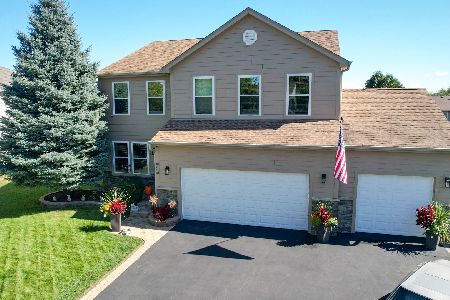
For Sale
$459,900
4 beds / 3.1 baths / 2,750 ft2
Single Family / Built: 2003
42
1413 Richmond Road, Mchenry, Illinois 60050
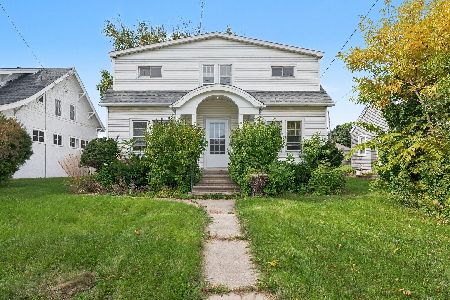
For Sale
$250,000
5 beds / 2.1 baths / 1,670 ft2
Single Family / Built: 1926
38
2930 Plumrose Lane, Mchenry, Illinois 60050
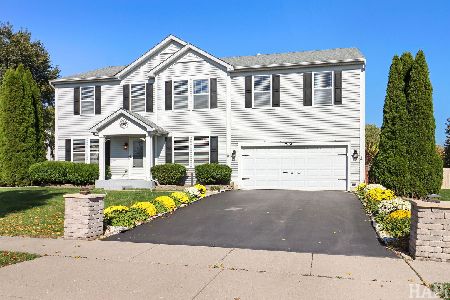
For Sale
$444,000
4 beds / 2.1 baths / 3,136 ft2
Single Family / Built: 2003
12
Nearby Sold Comparables
1615 Riverside Drive, Mchenry, Illinois 60050

Sold
$190,000
4 beds / 2.1 baths / 1,880 ft2
Single Family / Built: 1935
4579
1615 Riverside Drive, Mchenry, Illinois 60050
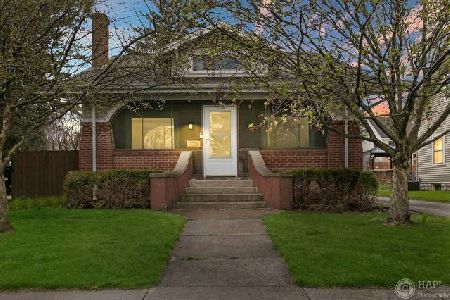
Sold
$254,900
4 beds / 2.1 baths / 1,880 ft2
Single Family / Built: 1935
2398
1619 Riverside Drive, Mchenry, Illinois 60050
Sold
$180,000
3 beds / 2.0 baths / 1,874 ft2
Single Family / Built: 1900
3713
1613 Riverside Drive, Mchenry, Illinois 60050
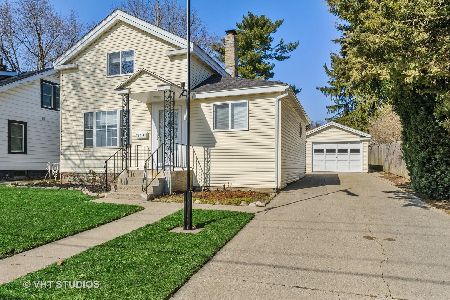
Sold
$189,500
3 beds / 2.0 baths / 1,304 ft2
Single Family / Built: 1900
2392
1611 Riverside Drive, Mchenry, Illinois 60050
Sold
$162,500
3 beds / 2.0 baths / 938 ft2
Single Family / Built: 1925
2778
1611 Riverside Drive, Mchenry, Illinois 60050

Sold
$225,000
3 beds / 2.0 baths / 1,338 ft2
Single Family / Built: 1925
1826
Contact Agent
Listing Provided By
Konnerth Realty Group
