

2915 Oxford Court, Aurora, Illinois 60502
Subdivision > Stonebridge
Sorry, we are updating photos, please update this page in 15 minutes
$440,000
|
Sold
|
|
| Status: | Closed |
| Sqft: | 3,123 |
| Cost/Sqft: | $144 |
| Beds: | 4 |
| Baths: | 4 |
| Year Built: | 1993 |
| Property Taxes: | $13,168 |
| Days On Market: | 4959 |
| Lot Size: | 0,00 |
Description
Delightfully Different! This Refreshing Floor Plan Offers Extensive Light Filled Interiors & Generous Room Sizes! Two Story FR and Foyer, 1st Floor Master & Large Den! Updated Kitchen Boasts New Granite Countertops & SS Appliances! 2nd Floor Princess & Jack n' Jill Baths! Quaint Screened in Porch Affords Serene Views of Pond & Mature Trees. Many Extras Include Central Vac, Cedar Closet, Paver Patio. You Will Love It
Property Specifics
| Single Family | |
| — | |
| Georgian | |
| 1993 | |
| Full | |
| Brick, Cedar | |
| Asphalt | |
| — | |
| Yes | |
| — |
| Du Page | |
| Stonebridge | |
| 215 / Quarterly | |
| Insurance, Other | |
| Public | |
| Public Sewer | |
| Central Air | |
| Natural Gas, Forced Air | |
| 08308167 | |
| 0707400013 |
Nearby Schools
| NAME: | DISTRICT: | DISTANCE: | |
|---|---|---|---|
|
Grade School
Brooks Elementary School |
204 | — | |
|
Middle School
Granger Middle School |
204 | Not in DB | |
|
High School
Metea Valley High School |
204 | Not in DB | |
Property History
| DATE: | EVENT: | PRICE: | SOURCE: |
|---|---|---|---|
| 15 Jul, 2013 | Sold | $440,000 | MRED MLS |
| 19 May, 2013 | Under contract | $450,000 | MRED MLS |
| 4 Apr, 2013 | Listed for sale | $450,000 | MRED MLS |
Sorry, we are updating photos, please update this page in 15 minutes
Room Specifics
All Bedroom Info:
Total Bedrooms: 4
Bedrooms Above Ground: 4
Bedrooms Below Ground: 0
Total Bedrooms: 4
Bedrooms Above Ground: 4
Bedrooms Below Ground: 0
Second Bedroom Info:
Dimensions: —
Location: —Dimensions: —
Floor Type: Carpet
Third Bedroom Info:
Dimensions: —
Location: —Dimensions: —
Floor Type: Carpet
Fourth Bedroom Info:
Dimensions: —
Location: —Dimensions: —
Floor Type: Carpet
Bathroom Info:
Full Bathrooms: 4
Partial Bathrooms: 1Full Bathrooms: 4
Bathroom Amenities: Whirlpool, Separate Shower
Bathroom in Basement: 0
Dining Room Info:
Dimensions: —
Location: —Dimensions: —
Floor Type: Hardwood
Kitchen Info:
Dimensions: —
Location: —Dimensions: —
Floor Type: Hardwood
Features: Eating Area-Table Space, Pantry-Closet
Living Room Info:
Dimensions: —
Location: —Dimensions: —
Floor Type: Carpet
Additional Rooms Info:
Rooms: Den
Basement: FullRooms: Den
Other Specifics
| 2 | |
| Concrete Perimeter | |
| Garage | |
| — | |
| — | |
| — | |
| Patio, Porch Screened, Brick Paver Patio | |
| Cul-De-Sac, Pond(s), Water View | |
| 84X130X65X132 | |
| — | |
| Full | |
| Vaulted/Cathedral Ceilings, Hardwood Floors, First Floor Laundry, First Floor Full Bath | |
| Double Oven, Range, Dishwasher, Disposal | |
| Not in DB | |
| Clubhouse, Pool, Tennis Courts, Sidewalks | |
| — | |
| Gas Log |
Tax History
| Year | Property Taxes |
|---|---|
| 2013 | $13,168 |
Contact Agent
Nearby Similar Homes
1412 Greenlake Drive, Aurora, Illinois 60502
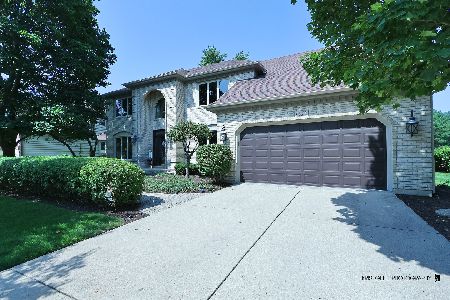
For Sale
$699,000
5 beds / 2.1 baths / 3,416 ft2
Single Family / Built: 1990
31
3173 Moorehead Drive, Aurora, Illinois 60502
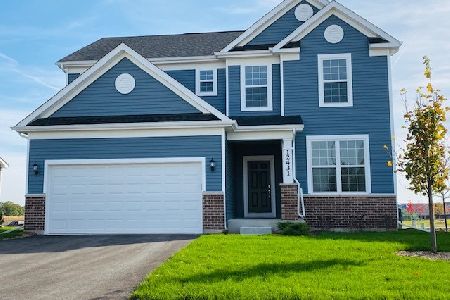
For Sale
$549,500
3 beds / 2.1 baths / 2,391 ft2
Single Family / Built: 2026
87
3165 Moorehead Drive, Aurora, Illinois 60502
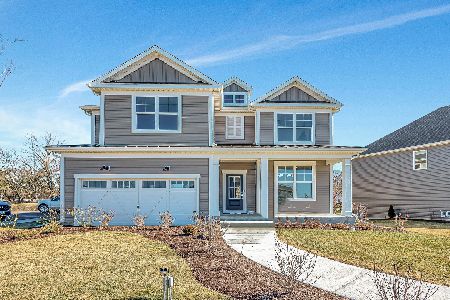
For Sale
$784,671
4 beds / 2.1 baths / 3,261 ft2
Single Family / Built: 2026
87
3171 Moorehead Drive, Aurora, Illinois 60502
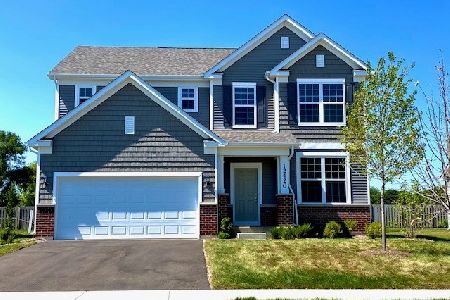
For Sale
$588,000
3 beds / 2.1 baths / 2,605 ft2
Single Family / Built: 2026
87
3169 Moorehead Drive, Aurora, Illinois 60502

For Sale
$645,000
4 beds / 2.1 baths / 3,261 ft2
Single Family / Built: 2026
87
1319 Cranbrook Circle, Aurora, Illinois 60502
For Sale
$799,999
3 beds / 4.0 baths / 2,934 ft2
Single Family / Built: 1993
89
Nearby Sold Comparables

Contact Agent
Listing Provided By
Coldwell Banker The Real Estate Group
