

2916 Darley Drive, Montgomery, Illinois 60538
Subdivision > Foxmoor


$295,000
|
Sold
|
|
| Status: | Closed |
| Sqft: | 2,238 |
| Cost/Sqft: | $127 |
| Beds: | 4 |
| Baths: | 3 |
| Year Built: | 2010 |
| Property Taxes: | $8,078 |
| Days On Market: | 1908 |
| Lot Size: | 0,21 |
Description
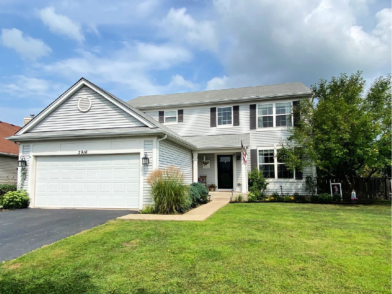
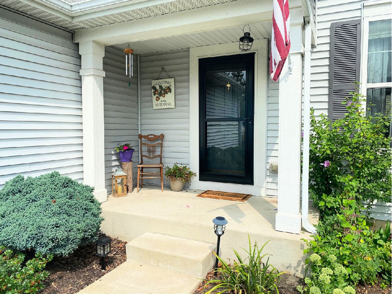
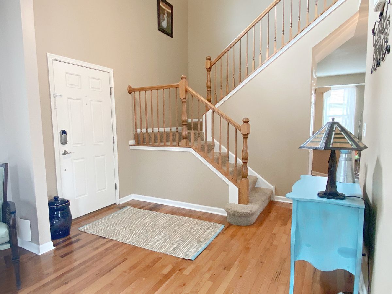
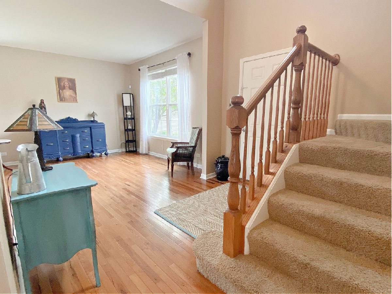
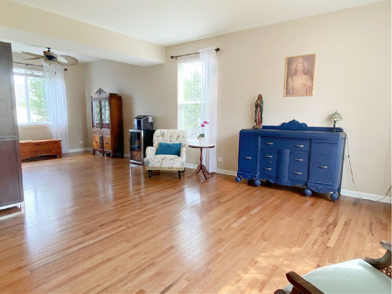
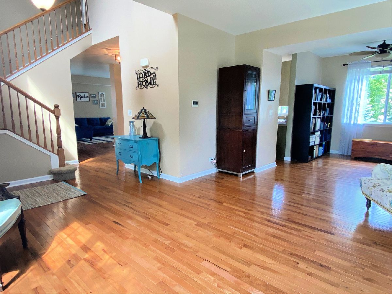
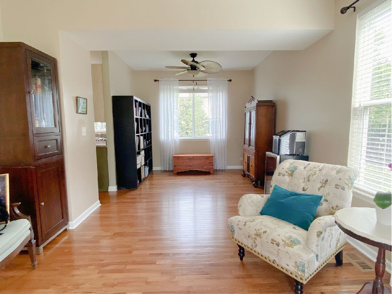
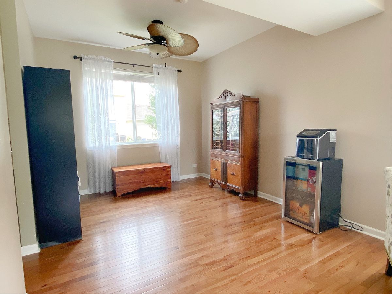
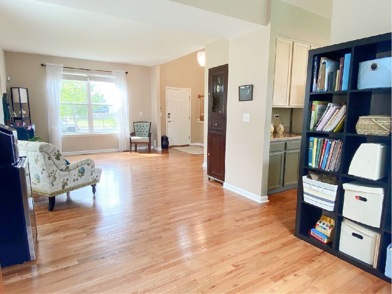
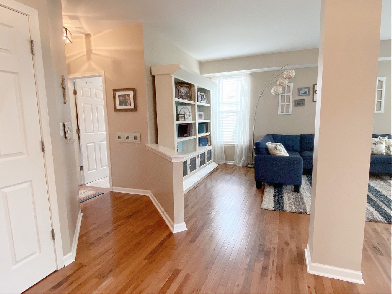
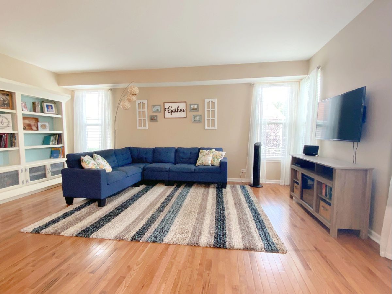
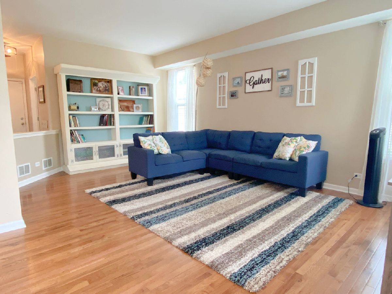
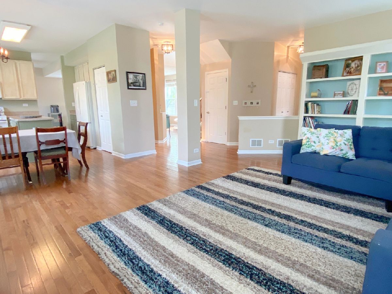
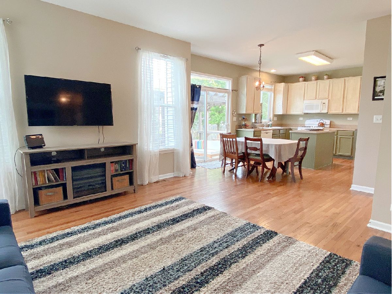
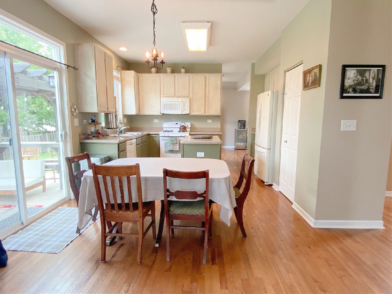
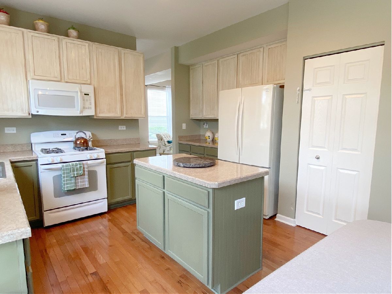
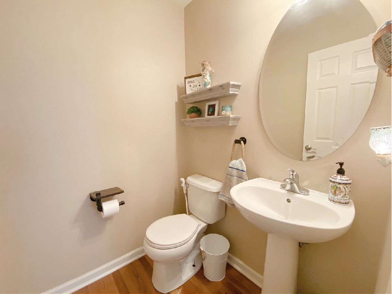
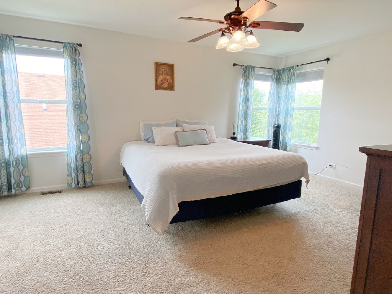
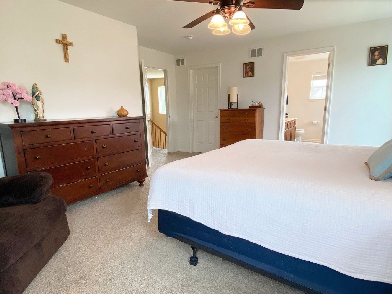
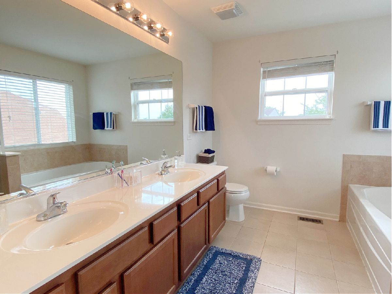
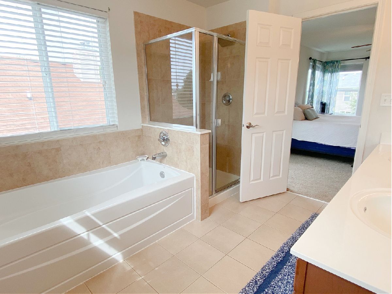
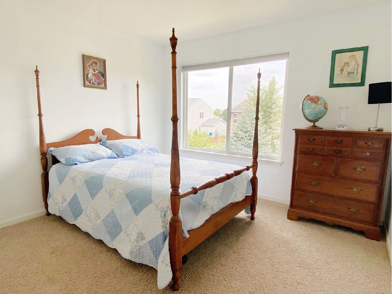
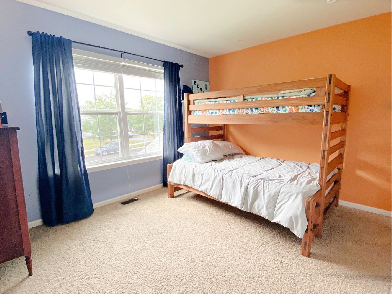
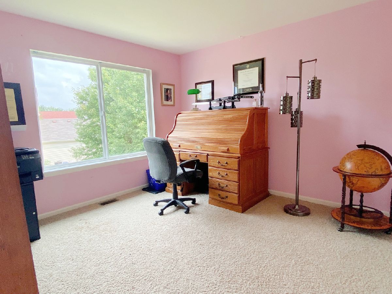
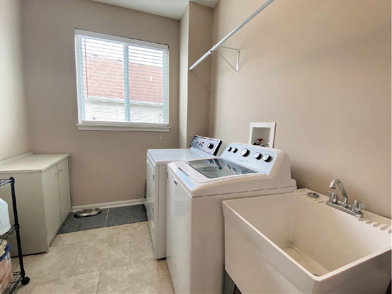
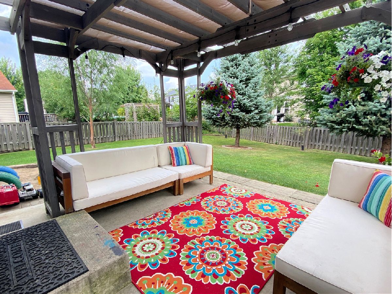
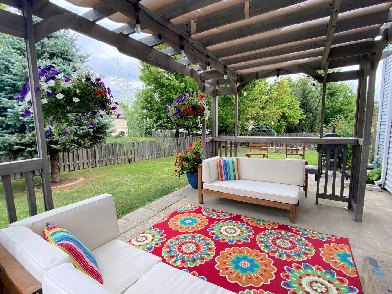
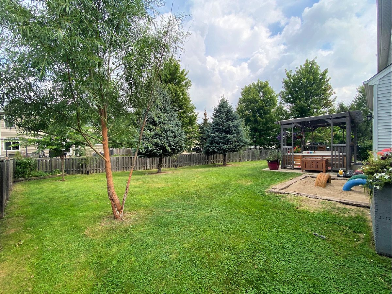
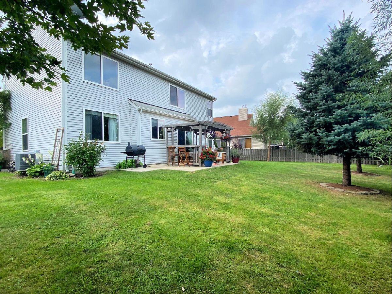
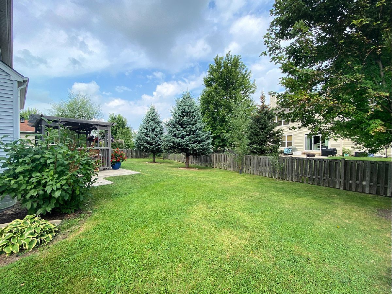
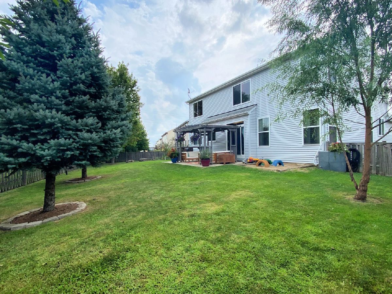
Great home located in Foxmoor subdivision! No association fees! Spacious foyer, all hardwood on the first floor! 9 foot ceilings. Kitchen has bead board cabinetry and a large center island. Family room is really nice size and it opens to the kitchen. Sliding glass door to backyard. First floor laundry. Four spacious bedrooms upstairs, the master has a large walk in closet, private master bath with 2 sinks, large soaker tub, separate shower. New dishwasher 2020, new furnace 2021! Nice fenced yard with a large patio, fruit trees! Walk to school! Come see today!
Property Specifics
| Single Family | |
| — | |
| Traditional | |
| 2010 | |
| Full | |
| Vinyl Siding | |
| Asphalt | |
| MEADOWLARK | |
| No | |
| 0.21 |
| Kane | |
| Foxmoor | |
| 0 / Not Applicable | |
| None | |
| Public | |
| Public Sewer | |
| Central Air | |
| Natural Gas, Forced Air | |
| 11195861 | |
| 1435405021 |
Property History
| DATE: | EVENT: | PRICE: | SOURCE: |
|---|---|---|---|
| 29 Sep, 2010 | Sold | $215,990 | MRED MLS |
| 11 Aug, 2010 | Under contract | $215,990 | MRED MLS |
| — | Last price change | $221,990 | MRED MLS |
| 12 Mar, 2010 | Listed for sale | $228,990 | MRED MLS |
| 30 Sep, 2021 | Sold | $295,000 | MRED MLS |
| 23 Aug, 2021 | Under contract | $285,000 | MRED MLS |
| 20 Aug, 2021 | Listed for sale | $285,000 | MRED MLS |
Room Specifics
All Bedroom Info:
Total Bedrooms: 4
Bedrooms Above Ground: 4
Bedrooms Below Ground: 0
Total Bedrooms: 4
Bedrooms Above Ground: 4
Bedrooms Below Ground: 0
Second Bedroom Info:
Dimensions: —
Location: —Dimensions: —
Floor Type: Carpet
Third Bedroom Info:
Dimensions: —
Location: —Dimensions: —
Floor Type: Carpet
Fourth Bedroom Info:
Dimensions: —
Location: —Dimensions: —
Floor Type: Carpet
Bathroom Info:
Full Bathrooms: 3
Partial Bathrooms: 1Full Bathrooms: 3
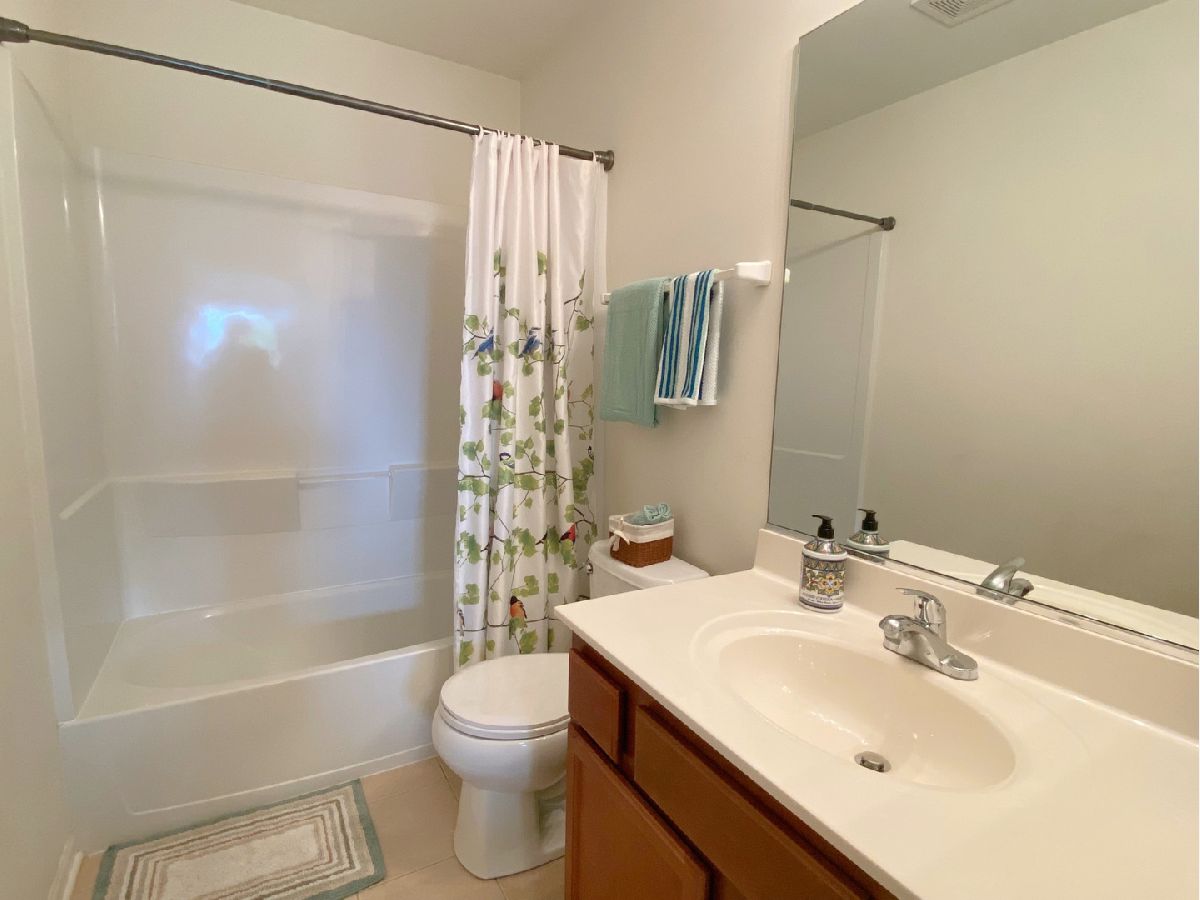
Bathroom Amenities: Separate Shower, Double Sink, Soaking Tub
Bathroom in Basement: 0
Dining Room Info:
Dimensions: —
Location: —Dimensions: —
Floor Type: Hardwood
Kitchen Info:
Dimensions: —
Location: —Dimensions: —
Floor Type: Hardwood
Features: Eating Area-Table Space, Island, Pantry-Closet
Laundry Room Info:
Dimensions: —
Location: —Dimensions: —
Floor Type: Vinyl
Living Room Info:
Dimensions: —
Location: —Dimensions: —
Floor Type: Hardwood
Family Room Info:
Dimensions: —
Location: —Dimensions: —
Floor Type: Hardwood
Additional Rooms Info:
Rooms: No additional rooms
Basement: FullRooms: No additional rooms
Other Specifics
| 2 | |
| Concrete Perimeter | |
| Garage | |
| — | |
| — | |
| — | |
| Patio, Fire Pit | |
| Fenced Yard, Sidewalks, Streetlights, Wood Fence | |
| 75 X 110 | |
| Full | |
| Full | |
| Vaulted/Cathedral Ceilings, Hardwood Floors, First Floor Laundry, Built-in Features, Walk-In Closet(s) | |
| Range, Microwave, Dishwasher, Refrigerator, Washer, Dryer, Disposal | |
| Not in DB | |
| Park, Lake, Curbs, Sidewalks, Street Lights, Street Paved | |
| — | |
| — |
Tax History
| Year | Property Taxes |
|---|---|
| 2021 | $8,078 |
Contact Agent
Nearby Similar Homes
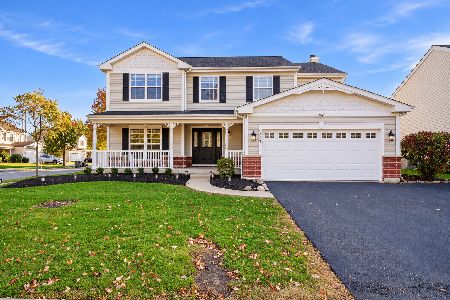
2851 Frances Lane, Montgomery, Illinois 60538
For Sale
$449,000
5 beds / 3.1 baths / 3,126 ft2
Single Family / Built: 2004
12
Nearby Sold Comparables

Contact Agent
Listing Provided By
The HomeCourt Real Estate
