

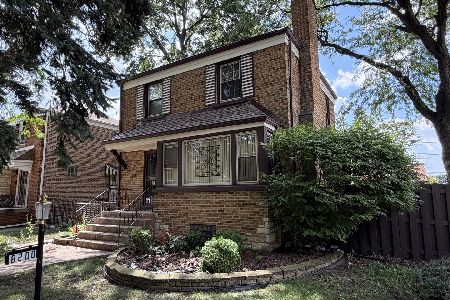
2917 81st Street, Ashburn, Chicago, Illinois 60652
Sorry, we are updating photos, please update this page in 15 minutes
$190,000
|
Sold
|
|
| Status: | Closed |
| Sqft: | 1,272 |
| Cost/Sqft: | $149 |
| Beds: | 3 |
| Baths: | 2 |
| Year Built: | 1956 |
| Property Taxes: | $1,958 |
| Days On Market: | 4581 |
| Lot Size: | 0,00 |
Description
NOTHING FOR YOU TO DO HERE BUT UNPACK YOUR BOXES. ALL NEW SS KITCHEN, 2 FULL UPDATED BATHS, NEW FURNACE, C/A AND HWH. HARDWOOD FLOORS THROUGHOUT, NEW WINDOWS, BRAND NEW 2 CAR GARAGE WITH NEW CONCRETE PAD. FULLY FINISHED BASEMENT WITH HUGE FAMILY ROOM, 4TH BEDROOM AND BATH. DONT' MISS OUT ON THIS ONE.
Property Specifics
| Single Family | |
| — | |
| — | |
| 1956 | |
| Full | |
| Brick | |
| — | |
| RAISED RANCH | |
| No | |
| — |
| Cook | |
| — | |
| 0 / Not Applicable | |
| None | |
| Lake Michigan | |
| Public Sewer | |
| Central Air | |
| Natural Gas | |
| 08586939 | |
| 19361210410000 |
Property History
| DATE: | EVENT: | PRICE: | SOURCE: |
|---|---|---|---|
| 15 Nov, 2013 | Sold | $75,000 | MRED MLS |
| 7 Oct, 2013 | Under contract | $60,000 | MRED MLS |
| 1 Oct, 2013 | Listed for sale | $60,000 | MRED MLS |
| 6 Jun, 2014 | Sold | $190,000 | MRED MLS |
| 18 Apr, 2014 | Under contract | $189,900 | MRED MLS |
| 16 Apr, 2014 | Listed for sale | $189,900 | MRED MLS |
Sorry, we are updating photos, please update this page in 15 minutes
Room Specifics
All Bedroom Info:
Total Bedrooms: 4
Bedrooms Above Ground: 3
Bedrooms Below Ground: 1
Total Bedrooms: 4
Bedrooms Above Ground: 3
Bedrooms Below Ground: 1
Second Bedroom Info:
Dimensions: —
Location: —Dimensions: —
Floor Type: Hardwood
Third Bedroom Info:
Dimensions: —
Location: —Dimensions: —
Floor Type: Hardwood
Fourth Bedroom Info:
Dimensions: —
Location: —Dimensions: —
Floor Type: Ceramic Tile
Bathroom Info:
Full Bathrooms: 2
Partial Bathrooms: 0Full Bathrooms: 2
Bathroom Amenities: —
Bathroom in Basement: 1
Dining Room Info:
Dimensions: —
Location: —Dimensions: —
Floor Type: Hardwood
Kitchen Info:
Dimensions: —
Location: —Dimensions: —
Floor Type: Ceramic Tile
Features: Eating Area-Table Space, Pantry-Closet
Laundry Room Info:
Dimensions: —
Location: —Dimensions: —
Floor Type: Ceramic Tile
Living Room Info:
Dimensions: —
Location: —Dimensions: —
Floor Type: Hardwood
Family Room Info:
Dimensions: —
Location: —Dimensions: —
Floor Type: Ceramic Tile
Additional Rooms Info:
Rooms: No additional rooms
Basement: FullRooms: No additional rooms
Other Specifics
| 2 | |
| — | |
| Garage | |
| — | |
| — | |
| — | |
| — | |
| — | |
| 3456 SQ FT | |
| — | |
| None | |
| — | |
| Range, Microwave, Dishwasher, Refrigerator, Stainless Steel Appliance(s) | |
| Not in DB | |
| — | |
| — | |
| — |
Tax History
| Year | Property Taxes |
|---|---|
| 2013 | $2,293 |
| 2014 | $1,958 |
Contact Agent
Nearby Similar Homes
8019 Francisco Avenue, Chicago, Illinois 60652
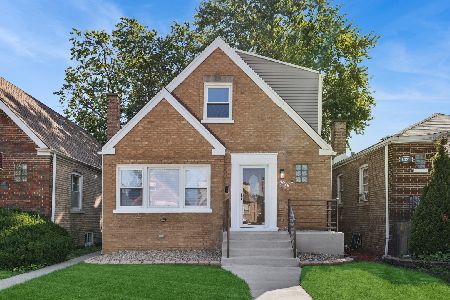
For Sale
$365,000
4 beds / 2.1 baths / 2,226 ft2
Single Family / Built: 1949
74
8017 Sacramento Avenue, Chicago, Illinois 60652
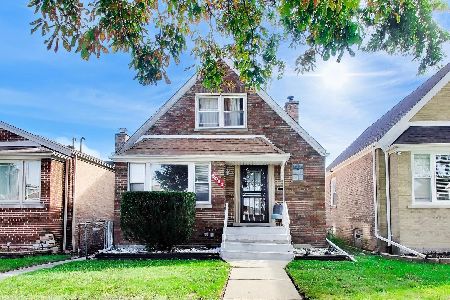
Short Sale
$325,000
4 beds / 1.1 baths / 1,340 ft2
Single Family / Built: 1951
23
8201 Whipple Street, Chicago, Illinois 60652
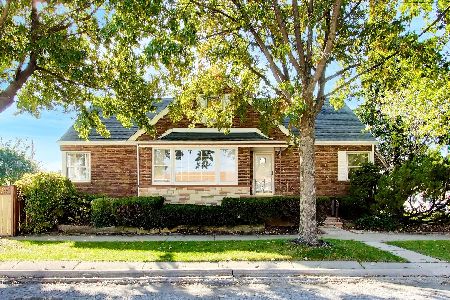
For Sale
$260,000
4 beds / 2.0 baths / 1,365 ft2
Single Family / Built: 1953
3
7914 Richmond Street, Chicago, Illinois 60652

For Sale
$345,000
3 beds / 2.1 baths / 2,056 ft2
Single Family / Built: 1956
57
8030 Whipple Street, Chicago, Illinois 60652
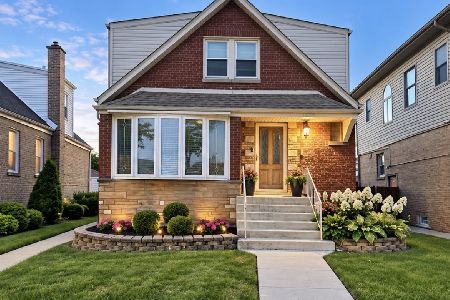
For Sale
$349,000
4 beds / 2.0 baths / 1,752 ft2
Single Family / Built: 1953
59
8200 Fairfield Avenue, Chicago, Illinois 60652
For Sale
$225,000
2 beds / 1.1 baths / 1,266 ft2
Single Family / Built: 1950
29
Nearby Sold Comparables
2917 81st Street, Chicago, Illinois 60652

Sold
$60,000
3 beds / 1.1 baths / 0 ft2
Single Family / Built: 1956
4778
2925 81st Street, Chicago, Illinois 60652
Sold
$254,900
3 beds / 2.1 baths / 1,980 ft2
Single Family / Built: 1950
2950
2925 81st Street, Chicago, Illinois 60652
Sold
$88,000
3 beds / 1.1 baths / 1,238 ft2
Single Family / Built: 1950
3183
2907 81st Street, Chicago, Illinois 60652
Sold
$129,000
3 beds / 1.1 baths / 3,456 ft2
Single Family / Built: 1956
2792
8117 Richmond Street, Chicago, Illinois 60652

Sold
$199,900
3 beds / 1.1 baths / 1,304 ft2
Single Family / Built: 1962
677
8117 Richmond Street, Chicago, Illinois 60652

Sold
$389,900
3 beds / 2.1 baths / 1,304 ft2
Single Family / Built: 1962
453
Contact Agent
Listing Provided By
Conlon: A Real Estate Company
