

2917 Garden Lane, Crystal Lake, Illinois 60012
Subdivision > Edgewood Acres
Sorry, we are updating photos, please update this page in 15 minutes
$257,500
|
Sold
|
|
| Status: | Closed |
| Sqft: | 2,000 |
| Cost/Sqft: | $132 |
| Beds: | 3 |
| Baths: | 2 |
| Year Built: | 1977 |
| Property Taxes: | $5,061 |
| Days On Market: | 5322 |
| Lot Size: | 0,66 |
Description
Immaculate beautifully updated& upgraded Ranch w/opn floorplan on landscpd 2/3 acrs in desirable area on N side of Crystal Lake! New custom cherry cabnets, clean steel appliances, granite countrtops & pretty tiled walls in Kitchn open to vaultd Fam.Rm w/Pella slidrs w/interior blinds& disappearng screen to patio & pool! Tons of upgrades includg bath, mechanicals, 14kw generatr,roof. NEW:400+sf fnshd area, incldgRecRm
Property Specifics
| Single Family | |
| — | |
| Ranch | |
| 1977 | |
| Partial | |
| Clad Trim | |
| Asphalt | |
| RANCH | |
| No | |
| 0.66 |
| Mc Henry | |
| Edgewood Acres | |
| 0 / Not Applicable | |
| None | |
| Private Well | |
| Septic-Private | |
| Central Air | |
| Natural Gas, Forced Air | |
| 08031786 | |
| 1416351003 |
Nearby Schools
| NAME: | DISTRICT: | DISTANCE: | |
|---|---|---|---|
|
Grade School
North Elementary School |
47 | — | |
|
Middle School
Hannah Beardsley Middle School |
47 | Not in DB | |
|
High School
Prairie Ridge High School |
155 | Not in DB | |
Property History
| DATE: | EVENT: | PRICE: | SOURCE: |
|---|---|---|---|
| 1 Nov, 2013 | Sold | $257,500 | MRED MLS |
| 25 Sep, 2013 | Under contract | $264,500 | MRED MLS |
| — | Last price change | $269,900 | MRED MLS |
| 29 Mar, 2012 | Listed for sale | $279,000 | MRED MLS |
Sorry, we are updating photos, please update this page in 15 minutes
Room Specifics
All Bedroom Info:
Total Bedrooms: 3
Bedrooms Above Ground: 3
Bedrooms Below Ground: 0
Total Bedrooms: 3
Bedrooms Above Ground: 3
Bedrooms Below Ground: 0
Second Bedroom Info:
Dimensions: —
Location: —Dimensions: —
Floor Type: Carpet
Third Bedroom Info:
Dimensions: —
Location: —Dimensions: —
Floor Type: Wood Laminate
Bathroom Info:
Full Bathrooms: 2
Partial Bathrooms: 0Full Bathrooms: 2
Bathroom Amenities: —
Bathroom in Basement: 0
Dining Room Info:
Dimensions: —
Location: —Dimensions: —
Floor Type: Carpet
Kitchen Info:
Dimensions: —
Location: —Dimensions: —
Floor Type: Wood Laminate
Features: Eating Area-Breakfast Bar, Pantry-Closet
Living Room Info:
Dimensions: —
Location: —Dimensions: —
Floor Type: Carpet
Family Room Info:
Dimensions: —
Location: —Dimensions: —
Floor Type: Wood Laminate
Additional Rooms Info:
Rooms: No additional rooms
Basement: PartialRooms: No additional rooms
Other Specifics
| 2 | |
| Concrete Perimeter | |
| Garage | |
| — | |
| — | |
| — | |
| Patio, Hot Tub, In Ground Pool | |
| Landscaped, Wooded | |
| 150X193 | |
| Unfinished | |
| Full | |
| Vaulted/Cathedral Ceilings, Wood Laminate Floors, First Floor Bedroom, First Floor Full Bath | |
| Range, Microwave, Dishwasher, Refrigerator, Washer, Dryer, Disposal, Stainless Steel Appliance(s) | |
| Not in DB | |
| Street Lights, Street Paved, Other | |
| — | |
| Wood Burning, Attached Fireplace Doors/Screen, Gas Log, Gas Starter |
Tax History
| Year | Property Taxes |
|---|---|
| 2013 | $5,061 |
Contact Agent
Nearby Similar Homes
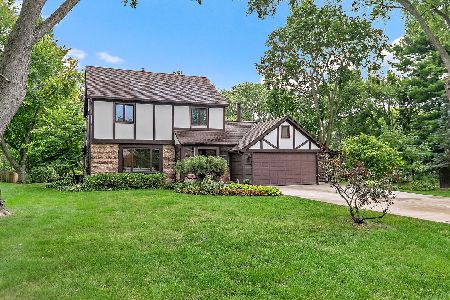
3007 Garden Lane, Crystal Lake, Illinois 60012

For Sale
$399,000
4 beds / 3.0 baths / 2,400 ft2
Single Family / Built: 1988
50
Nearby Sold Comparables



Contact Agent
Listing Provided By
RE/MAX Plaza
