

2917 Raycraft Road, Woodstock, Illinois 60098
$307,500
|
Sold
|
|
| Status: | Closed |
| Sqft: | 2,400 |
| Cost/Sqft: | $131 |
| Beds: | 3 |
| Baths: | 3 |
| Year Built: | 1986 |
| Property Taxes: | $7,227 |
| Days On Market: | 2710 |
| Lot Size: | 5,10 |
Description
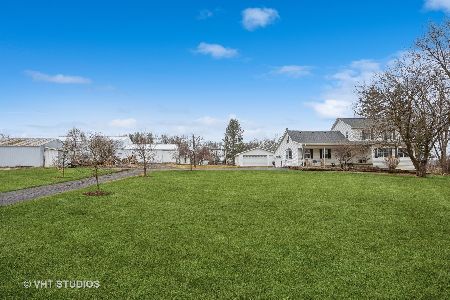
Wonderfully maintained home on 5 acres with 56 x 32 outbuilding! Ideal for horses, hobbies or storing toys. The home has been updated with fresh paint, new carpeting, luxury vinyl plank flooring in kitchen, entryway, bathrooms and recently renovated main floor bathrooms complete with modern illuminated mirrors and custom-made tall vanities. Just move in! The spacious kitchen has been recently improved with new sink, faucet, stainless appliances, wine rack and the ample oak cabinetry was refurbished and features a breakfast bar and table space with slider out to the great deck. Host barbecues with friends under the pergola or paver brick patio while enjoying the nice open view of the 5 acre lot. During cold months, move your parties to the family room in the basement and warm up in front of the wood burning fireplace. 3 bedrooms and 2 full baths on the main floor plus another full bath and bedroom as well as plenty of storage room in the basement. Don't miss out; make it yours today!
Property Specifics
| Single Family | |
| — | |
| Bi-Level | |
| 1986 | |
| English | |
| — | |
| No | |
| 5.1 |
| Mc Henry | |
| — | |
| 0 / Not Applicable | |
| None | |
| Private Well | |
| Septic-Private | |
| 10336033 | |
| 0819200015 |
Nearby Schools
| NAME: | DISTRICT: | DISTANCE: | |
|---|---|---|---|
|
Grade School
Westwood Elementary School |
200 | — | |
|
Middle School
Northwood Middle School |
200 | Not in DB | |
|
High School
Woodstock North High School |
200 | Not in DB | |
Property History
| DATE: | EVENT: | PRICE: | SOURCE: |
|---|---|---|---|
| 28 May, 2019 | Sold | $307,500 | MRED MLS |
| 15 Apr, 2019 | Under contract | $315,000 | MRED MLS |
| 8 Apr, 2019 | Listed for sale | $315,000 | MRED MLS |
Room Specifics
Total Bedrooms: 4
Bedrooms Above Ground: 3
Bedrooms Below Ground: 1
Dimensions: —
Floor Type: Carpet
Dimensions: —
Floor Type: Carpet
Dimensions: —
Floor Type: Carpet
Full Bathrooms: 3
Bathroom Amenities: —
Bathroom in Basement: 1
Rooms: Eating Area
Basement Description: Finished
Other Specifics
| 2 | |
| — | |
| Asphalt | |
| Deck, Brick Paver Patio | |
| — | |
| 181 X 1278 X 170 X 1339 | |
| — | |
| Full | |
| Hardwood Floors | |
| Range, Microwave, Dishwasher, Refrigerator, Washer, Dryer, Disposal | |
| Not in DB | |
| — | |
| — | |
| — | |
| Wood Burning |
Tax History
| Year | Property Taxes |
|---|---|
| 2019 | $7,227 |
Contact Agent
Nearby Similar Homes
Nearby Sold Comparables

Contact Agent
Listing Provided By
RE/MAX Unlimited Northwest
