

2917 Washington Boulevard, East Garfield Park, Chicago, Illinois 60612
Sorry, we are updating photos, please update this page in 15 minutes
$155,000
|
Sold
|
|
| Status: | Closed |
| Sqft: | 1,500 |
| Cost/Sqft: | $113 |
| Beds: | 3 |
| Baths: | 2 |
| Year Built: | 2003 |
| Property Taxes: | $2,106 |
| Days On Market: | 3876 |
| Lot Size: | 0,00 |
Description
This is a short sale, sold as-is, and is not a bank approved short sale. Check out this contemporary 3 bed/2 bath condo in a quiet 3-unit building located in East Garfield Park. In the main living space of this unit, you will find gleaming hardwood floors, beautiful crown molding, stainless steel appliances, and 42" maple cabinets while all three bedrooms have carpeting and custom organized closets. This unit also features a private back deck,in unit W/D, an exterior parking spot (included in price), and a security system. Live right across the street from Willa Cather Elementary, steps from the California Green Line stop, and in close proximity to Garfield Park. HIGHEST & BEST DUE AT NOON ON 3.25.16
Property Specifics
| Condos/Townhomes | |
| 3 | |
| — | |
| 2003 | |
| None | |
| Brick, Block | |
| — | |
| — | |
| No | |
| — |
| Cook | |
| — | |
| 150 / Monthly | |
| Water, Insurance, Exterior Maintenance, Scavenger | |
| Lake Michigan | |
| Public Sewer | |
| Central Air | |
| Natural Gas, Forced Air | |
| 09167426 | |
| 16123260461002 |
Property History
| DATE: | EVENT: | PRICE: | SOURCE: |
|---|---|---|---|
| 6 Sep, 2016 | Sold | $155,000 | MRED MLS |
| 25 Mar, 2016 | Under contract | $169,000 | MRED MLS |
| 16 Mar, 2016 | Listed for sale | $169,000 | MRED MLS |
Sorry, we are updating photos, please update this page in 15 minutes
Room Specifics
All Bedroom Info:
Total Bedrooms: 3
Bedrooms Above Ground: 3
Bedrooms Below Ground: 0
Total Bedrooms: 3
Bedrooms Above Ground: 3
Bedrooms Below Ground: 0
Second Bedroom Info:
Dimensions: —
Location: —Dimensions: —
Floor Type: Carpet
Third Bedroom Info:
Dimensions: —
Location: —Dimensions: —
Floor Type: Carpet
Bathroom Info:
Full Bathrooms: 2
Partial Bathrooms: 0Full Bathrooms: 2
Bathroom Amenities: Soaking Tub
Bathroom in Basement: 0
Dining Room Info:
Dimensions: —
Location: —Dimensions: —
Floor Type: Hardwood
Kitchen Info:
Dimensions: —
Location: —Dimensions: —
Floor Type: Hardwood
Features: Eating Area-Breakfast Bar, Galley
Living Room Info:
Dimensions: —
Location: —Dimensions: —
Floor Type: Hardwood
Additional Rooms Info:
Rooms: No additional rooms
Basement: NoneRooms: No additional rooms
Other Specifics
| — | |
| Concrete Perimeter | |
| Space/s | |
| — | |
| — | |
| — | |
| Deck | |
| Common Grounds, Fenced Yard | |
| COMMON | |
| — | |
| Full | |
| Hardwood Floors, Laundry Hook-Up in Unit | |
| Range, Microwave, Dishwasher, Refrigerator, Washer, Dryer, Stainless Steel Appliance(s) | |
| Not in DB | |
| — | |
| None | |
| — |
Tax History
| Year | Property Taxes |
|---|---|
| 2016 | $2,106 |
Contact Agent
Nearby Similar Homes
2921 Washington Boulevard, Chicago, Illinois 60612
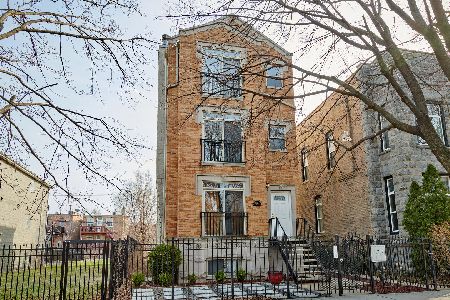
For Sale
$355,400
3 beds / 2.0 baths / 1,300 ft2
Condos/Townhomes / Built: 2003
53
2809 Washington Boulevard, Chicago, Illinois 60612
For Sale
$175,000
1 beds / 1.0 baths / 0 ft2
Condos/Townhomes / Built: —
109
2809 Washington Boulevard, Chicago, Illinois 60612
For Sale
$180,000
1 beds / 1.0 baths / 0 ft2
Condos/Townhomes / Built: 1922
49
2739 Maypole Avenue, Chicago, Illinois 60612

For Sale
$350,000
3 beds / 2.0 baths / 1,368 ft2
Condos/Townhomes / Built: 1883
45
2729 Washington Boulevard, Chicago, Illinois 60612
For Sale
$279,000
2 beds / 2.0 baths / 961 ft2
Condos/Townhomes / Built: 1892
33
2658 Washington Boulevard, Chicago, Illinois 60612
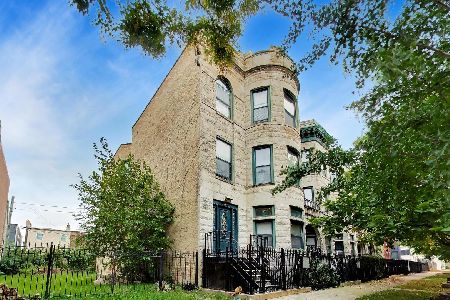
For Sale
$350,000
2 beds / 2.0 baths / 1,603 ft2
Condos/Townhomes / Built: 2008
16
Nearby Sold Comparables
2917 Washington Boulevard, Chicago, Illinois 60612

Sold
$169,900
3 beds / 2.0 baths / 1,350 ft2
Condos/Townhomes / Built: 2003
4261
2921 Washington Boulevard, Chicago, Illinois 60612
Sold
$119,900
3 beds / 2.0 baths / 0 ft2
Condos/Townhomes / Built: 2003
4273
2921 Washington Boulevard, Chicago, Illinois 60612
Sold
$99,999
3 beds / 2.0 baths / 1,200 ft2
Condos/Townhomes / Built: 2003
4053
2921 Washington Boulevard, Chicago, Illinois 60612
Sold
$189,000
3 beds / 2.0 baths / 1,300 ft2
Condos/Townhomes / Built: 2003
2993
2921 Washington Boulevard, Chicago, Illinois 60612
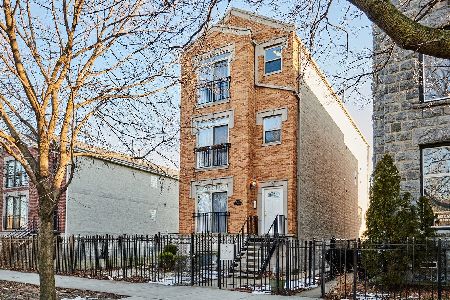
Sold
$242,000
3 beds / 2.0 baths / 1,200 ft2
Condos/Townhomes / Built: 2003
2328
2921 Washington Boulevard, Chicago, Illinois 60612
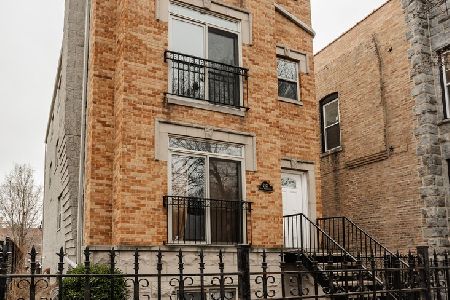
Sold
$275,000
3 beds / 2.0 baths / 1,200 ft2
Condos/Townhomes / Built: 2003
569
Contact Agent
Listing Provided By
Coldwell Banker Residential
