

2918 Walnut Manor Court, Crystal Lake, Illinois 60012
Subdivision > Oakwood Manor
Sorry, we are updating photos, please update this page in 15 minutes
$390,000
|
Sold
|
|
| Status: | Closed |
| Sqft: | 4,883 |
| Cost/Sqft: | $87 |
| Beds: | 4 |
| Baths: | 5 |
| Year Built: | 2000 |
| Property Taxes: | $17,106 |
| Days On Market: | 3907 |
| Lot Size: | 1,06 |
Description
Luxury abundant in this beautiful home. Features include 2 story family room with fireplace, 9 Ft basement ceilings with fireplace, 4 car garage, master bedroom with two walk-in closets, a massive bonus room, and custom ceilings in all of the bedrooms. Superior home in schools, location and neighborhood. This is a Fannie Mae Homepath property.
Property Specifics
| Single Family | |
| — | |
| Traditional | |
| 2000 | |
| Full | |
| Brick, Cedar | |
| Asphalt | |
| CUSTOM | |
| No | |
| 1.06 |
| Mc Henry | |
| Oakwood Manor | |
| 50 / Annual | |
| None | |
| Private Well | |
| Septic-Private | |
| Central Air, Zoned | |
| Natural Gas, Forced Air | |
| 09136906 | |
| 1417452012 |
Nearby Schools
| NAME: | DISTRICT: | DISTANCE: | |
|---|---|---|---|
|
Grade School
North Elementary School |
47 | — | |
|
Middle School
Hannah Beardsley Middle School |
47 | Not in DB | |
|
High School
Prairie Ridge High School |
155 | Not in DB | |
Property History
| DATE: | EVENT: | PRICE: | SOURCE: |
|---|---|---|---|
| 8 Jul, 2016 | Sold | $390,000 | MRED MLS |
| 18 May, 2016 | Under contract | $424,500 | MRED MLS |
| — | Last price change | $449,900 | MRED MLS |
| 11 Feb, 2016 | Listed for sale | $492,500 | MRED MLS |
Sorry, we are updating photos, please update this page in 15 minutes
Room Specifics
All Bedroom Info:
Total Bedrooms: 4
Bedrooms Above Ground: 4
Bedrooms Below Ground: 0
Total Bedrooms: 4
Bedrooms Above Ground: 4
Bedrooms Below Ground: 0
Second Bedroom Info:
Dimensions: —
Location: —Dimensions: —
Floor Type: Carpet
Third Bedroom Info:
Dimensions: —
Location: —Dimensions: —
Floor Type: Carpet
Fourth Bedroom Info:
Dimensions: —
Location: —Dimensions: —
Floor Type: Carpet
Bathroom Info:
Full Bathrooms: 5
Partial Bathrooms: 2Full Bathrooms: 5
Bathroom Amenities: Whirlpool, Separate Shower, Double Sink
Bathroom in Basement: 0
Dining Room Info:
Dimensions: —
Location: —Dimensions: —
Floor Type: Carpet
Kitchen Info:
Dimensions: —
Location: —Dimensions: —
Floor Type: Hardwood
Features: Eating Area-Breakfast Bar, Eating Area-Table Space, Island, Pantry-Butler
Living Room Info:
Dimensions: —
Location: —Dimensions: —
Floor Type: Carpet
Family Room Info:
Dimensions: —
Location: —Dimensions: —
Floor Type: Carpet
Additional Rooms Info:
Rooms: Bonus Room, Den, Eating Area, Foyer, Utility Room-1st Floor
Basement: FullRooms: Bonus Room, Den, Eating Area, Foyer, Utility Room-1st Floor
Other Specifics
| 4 | |
| Concrete Perimeter | |
| Garage | |
| — | |
| — | |
| — | |
| Deck | |
| Cul-De-Sac, Landscaped, Wooded | |
| 96 X 278 X 272 X 292 | |
| Unfinished | |
| Full | |
| Vaulted/Cathedral Ceilings, Hardwood Floors, First Floor Laundry | |
| Double Oven, Microwave, Dishwasher, Refrigerator, Disposal | |
| Not in DB | |
| Street Paved | |
| — | |
| Wood Burning, Gas Starter |
Tax History
| Year | Property Taxes |
|---|---|
| 2016 | $17,106 |
Contact Agent
Nearby Similar Homes
3007 Garden Lane, Crystal Lake, Illinois 60012

For Sale
$399,000
4 beds / 3.0 baths / 2,400 ft2
Single Family / Built: 1988
49
3512 Deep Wood Drive, Crystal Lake, Illinois 60012
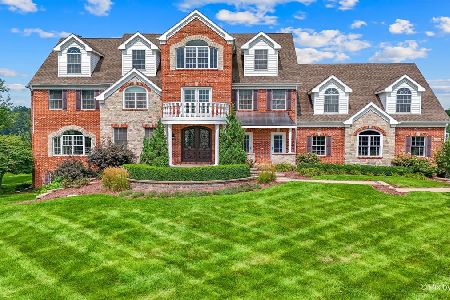
For Sale
$1,800,000
6 beds / 5.3 baths / 10,500 ft2
Single Family / Built: 2006
64
3608 Needle Creek Court, Crystal Lake, Illinois 60012
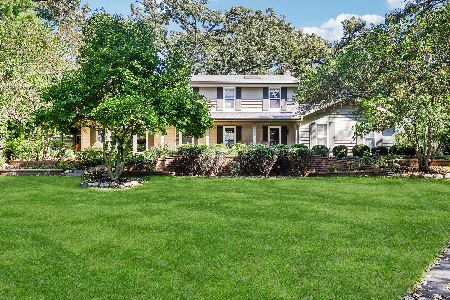
For Sale
$800,000
4 beds / 3.1 baths / 2,852 ft2
Single Family / Built: 1986
14
Nearby Sold Comparables
2914 Walnut Manor Court, Crystal Lake, Illinois 60012

Sold
$444,000
3 beds / 3.1 baths / 4,600 ft2
Single Family / Built: 2003
4221
Crystal Lake, Illinois 60012
Sold
$674,900
3 beds / 3.1 baths / 0 ft2
Single Family / Built: 2003
7423
2916 Walkup Road, Crystal Lake, Illinois 60012
Sold
$210,900
3 beds / 3.0 baths / 2,090 ft2
Single Family / Built: 1960
4874
Contact Agent
Listing Provided By
Flatland Homes, LTD
