

2920 Wooded Lane, Mchenry, Illinois 60051
Sorry, we are updating photos, please update this page in 15 minutes
$234,900
|
Sold
|
|
| Status: | Closed |
| Sqft: | 2,536 |
| Cost/Sqft: | $93 |
| Beds: | 3 |
| Baths: | 3 |
| Year Built: | 1933 |
| Property Taxes: | $6,519 |
| Days On Market: | 4761 |
| Lot Size: | 0,24 |
Description
Come and see this beautiful home in Pistakee Bay Estates! As close to the water as you can get without being on the water. Beautiful views of Pistakee bay and the neighboring park. Spend your summer days in the sunrm watching the boats go by or use the neighborhood launch and get out there yourself! Lovely home with HW floors throughout, updated kitchen with SS appliances. Just needs a little work to make it shine.
Property Specifics
| Single Family | |
| — | |
| Traditional | |
| 1933 | |
| Full | |
| Frame, Stone | |
| Asphalt | |
| — | |
| No | |
| 0.24 |
| Mc Henry | |
| — | |
| 150 / Annual | |
| Insurance, Snow Removal, Lake Rights | |
| Private Well | |
| Septic-Private | |
| Central Air | |
| Natural Gas, Forced Air, Baseboard, Sep Heating Systems - 2+, Indv Controls | |
| 08465859 | |
| 1020130001 |
Nearby Schools
| NAME: | DISTRICT: | DISTANCE: | |
|---|---|---|---|
|
Grade School
Hilltop Elementary School |
15 | — | |
|
Middle School
Mchenry Middle School |
15 | Not in DB | |
|
High School
Mchenry High School-east Campus |
156 | Not in DB | |
Property History
| DATE: | EVENT: | PRICE: | SOURCE: |
|---|---|---|---|
| 31 Dec, 2013 | Sold | $234,900 | MRED MLS |
| 24 Oct, 2013 | Under contract | $234,900 | MRED MLS |
| 10 Oct, 2013 | Listed for sale | $234,900 | MRED MLS |
Sorry, we are updating photos, please update this page in 15 minutes
Room Specifics
All Bedroom Info:
Total Bedrooms: 3
Bedrooms Above Ground: 3
Bedrooms Below Ground: 0
Total Bedrooms: 3
Bedrooms Above Ground: 3
Bedrooms Below Ground: 0
Second Bedroom Info:
Dimensions: —
Location: —Dimensions: —
Floor Type: Hardwood
Third Bedroom Info:
Dimensions: —
Location: —Dimensions: —
Floor Type: Hardwood
Bathroom Info:
Full Bathrooms: 3
Partial Bathrooms: 0Full Bathrooms: 3
Bathroom Amenities: —
Bathroom in Basement: 0
Dining Room Info:
Dimensions: —
Location: —Dimensions: —
Floor Type: Hardwood
Kitchen Info:
Dimensions: —
Location: —Dimensions: —
Floor Type: Ceramic Tile
Features: Eating Area-Table Space
Living Room Info:
Dimensions: —
Location: —Dimensions: —
Floor Type: Vinyl
Family Room Info:
Dimensions: —
Location: —Dimensions: —
Floor Type: Hardwood
Additional Rooms Info:
Rooms: Attic, Den, Eating Area, Enclosed Porch, Office, Heated Sun Room
Basement: FullRooms: Attic, Den, Eating Area, Enclosed Porch, Office, Heated Sun Room
Other Specifics
| — | |
| Block,Concrete Perimeter | |
| Space/s | |
| — | |
| — | |
| — | |
| Balcony, Roof Deck, Porch Screened, Storms/Screens | |
| Corner Lot, Fenced Yard, Water Rights, Water View | |
| 80X84X100X104 | |
| Full,Interior Stair,Unfinished | |
| None | |
| Skylight(s), Bar-Wet, Hardwood Floors, First Floor Full Bath | |
| Range, Microwave, Dishwasher, Stainless Steel Appliance(s) | |
| Not in DB | |
| Clubhouse, Dock, Water Rights, Street Paved | |
| — | |
| Wood Burning |
Tax History
| Year | Property Taxes |
|---|---|
| 2013 | $6,519 |
Contact Agent
Nearby Similar Homes
2820 Bayview Lane, Mchenry, Illinois 60051
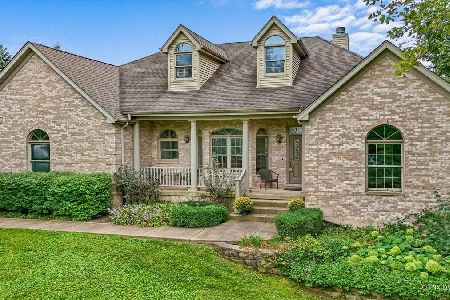
For Sale
$820,000
3 beds / 2.0 baths / 4,000 ft2
Single Family / Built: 2006
44
2614 Lauderdale Court, Mchenry, Illinois 60051
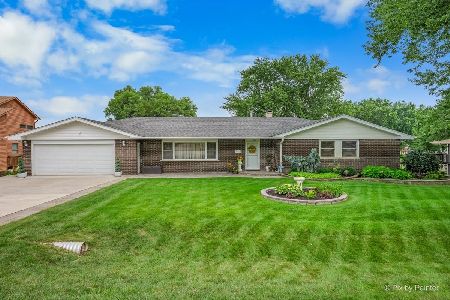
For Sale
$699,900
4 beds / 3.0 baths / 2,335 ft2
Single Family / Built: 1961
59
Nearby Sold Comparables
610 Regner Road, Mchenry, Illinois 60051

Sold
$225,000
4 beds / 3.1 baths / 2,419 ft2
Single Family / Built: 1913
6575
610 Regner Road, Mchenry, Illinois 60051
Sold
$145,000
3 beds / 2.1 baths / 2,394 ft2
Single Family / Built: 1913
4936
2919 Wooded Lane, Mchenry, Illinois 60051
Sold
$525,000
4 beds / 2.1 baths / 0 ft2
Single Family / Built: 1936
6006

Contact Agent
Listing Provided By
Realty Executives Cornerstone
